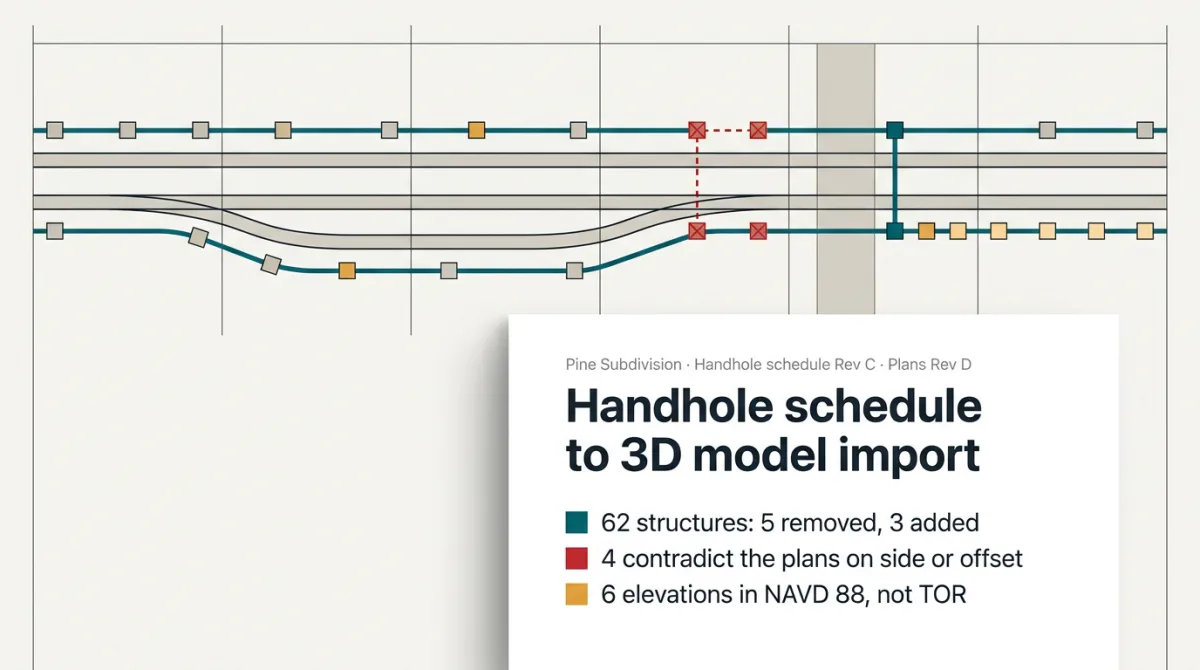
 Attached are the Rev C handhole schedule for the Pine Subdivision at Pine Bend, the Rev D S&C plan sheets SC-11 to SC-16, standard plan SC-STD-05 and the track geometry. Turn the schedule into an import file for the 3D model using our import template: drop structures that aren't on the plans, add new ones in plan order, and give each one a track, side (left negative, right positive), offset from track centerline per the standard plan and cover elevation relative to top of rail. Flag anything that doesn't add up before we submit.
Models & data
Handhole model import
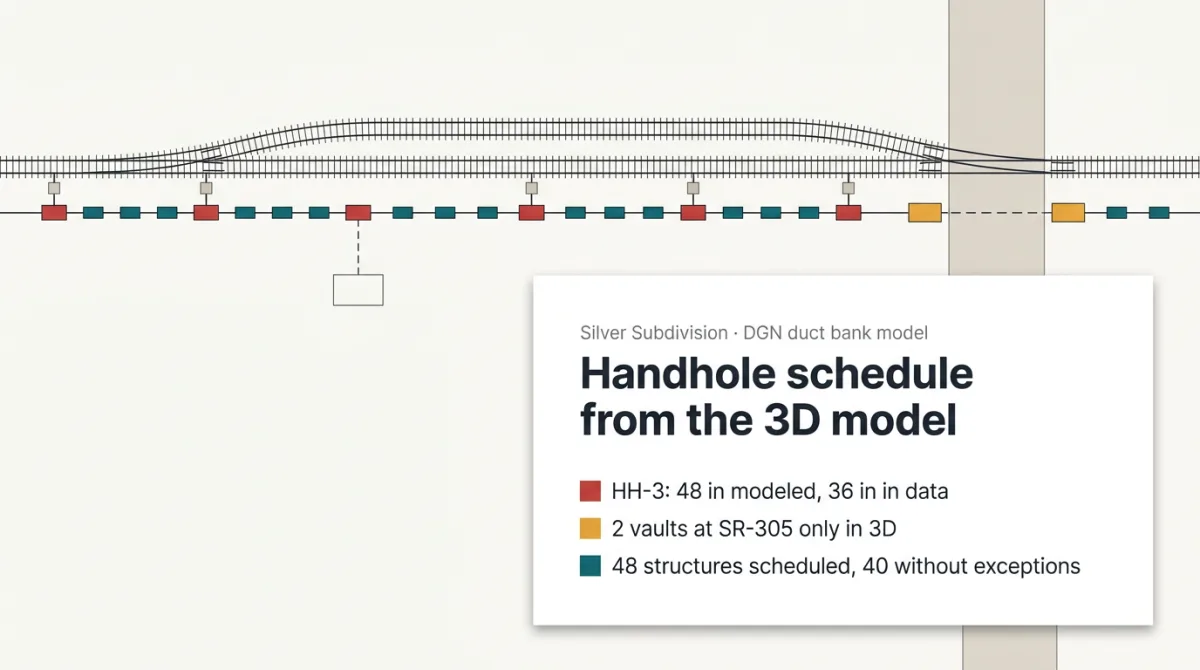 Attached is the MicroStation DGN for the signal and comm duct bank on the Silver Subdivision through Silver Bend, MP 702.30 to 703.36. It has the plan and the 3D model. Can you pull every handhole, pull box and manhole into an Excel schedule with type, size and depth, taking depth as top of cover minus the bottom of the structure in the 3D model? The SC-401 detail sheets and the underground specs are attached too.
Models & data
Handhole schedule, Silver Subdivision
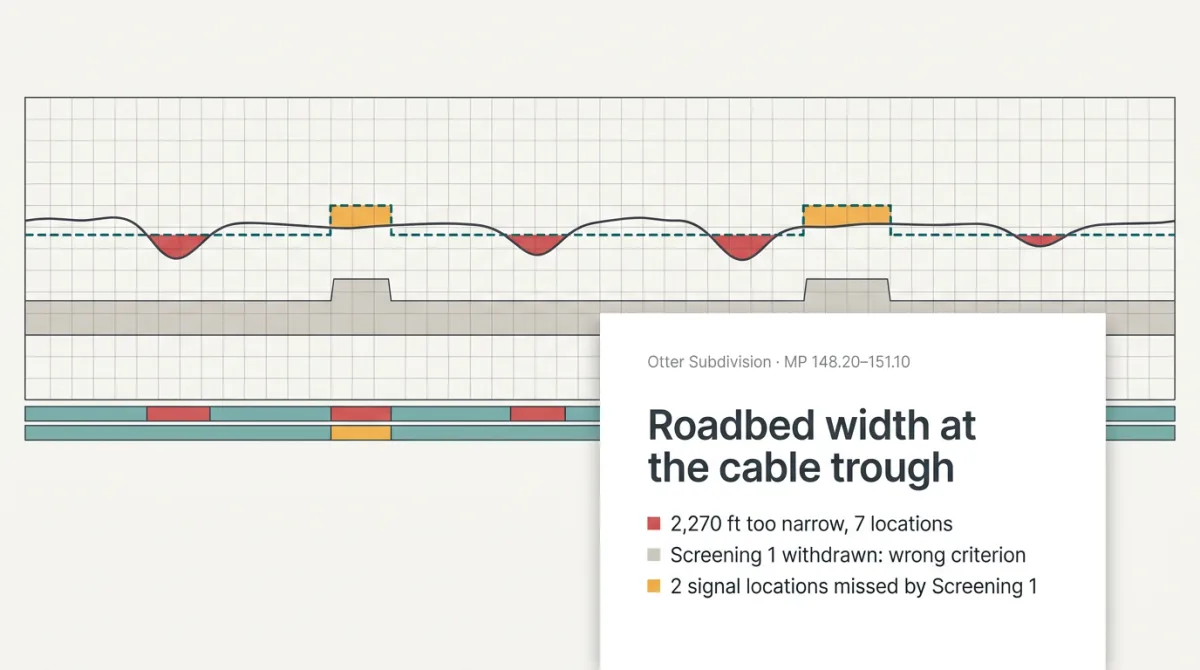 We're placing a precast signal cable trough along the main track on the Otter Sub, MP 148.20 to 151.10, and need to know where the roadbed is too narrow to hold it so we can scope fill widening. Attached are the trough layout sheets CT-101 to CT-112, the mobile LiDAR ground points, the main track alignment in LandXML and our standard roadbed plan RB-101. Can you check the shoulder width station by station against the standard and give me a list of locations to widen with rough fill quantities?
Railway
Roadbed width check
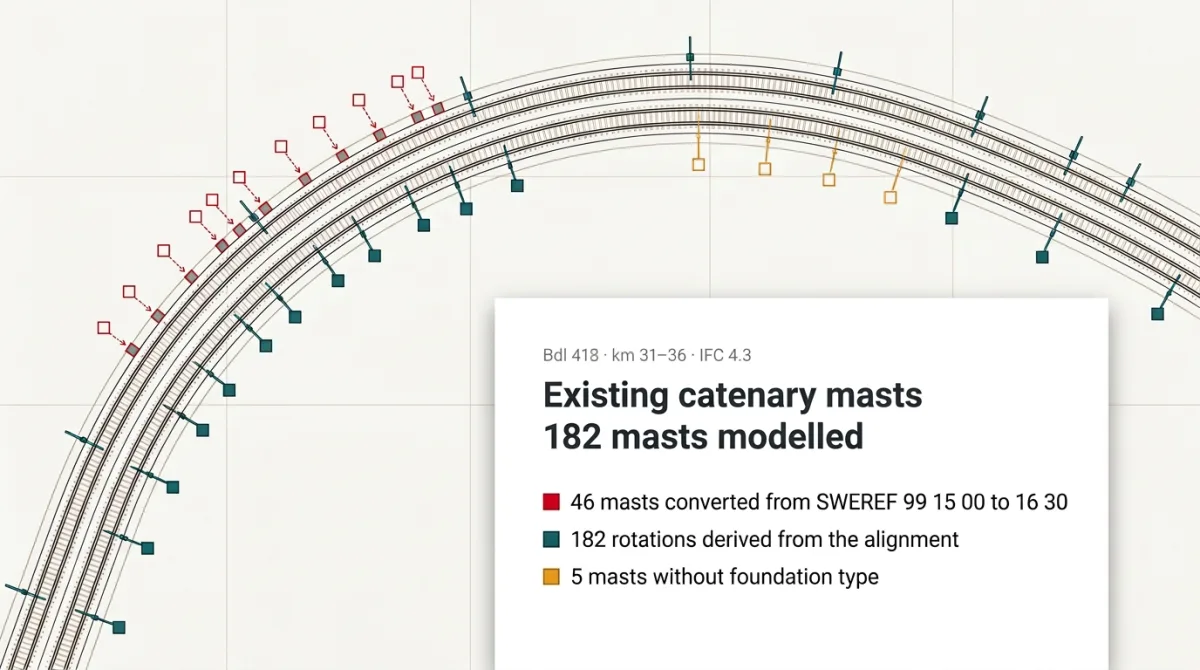 Can you make an IFC model of the existing catenary masts on Bdl 418, km 31–36? The positions are in the design map, except km 33+350–34+650 where they're only in the mast list. Alignment plan attached. SWEREF 99 TM, heights in RH 2000.
Models & data
Existing catenary masts, Bdl 418 km 31–36: IFC model
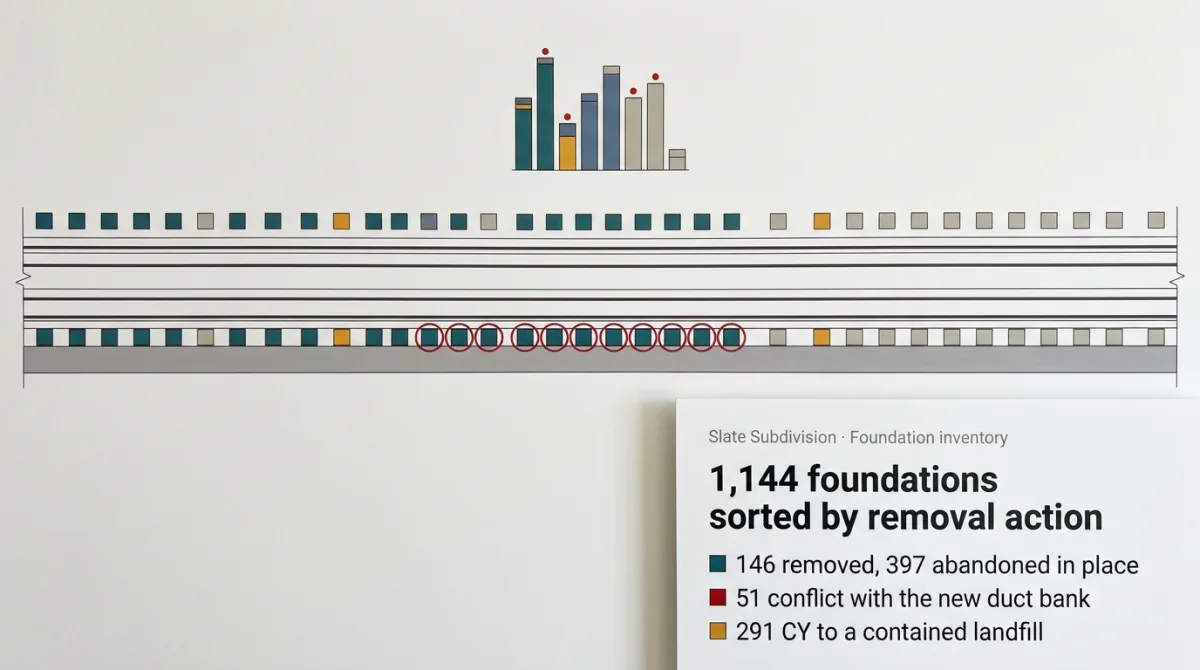 We have the foundation inventory for the Slate Subdivision resignaling, MP 52 to MP 73.5, a little over 1,100 old signal and pole line foundations. Can you sort them by what SP-14 in the special provisions says to do with each one (remove completely, cut down below top of rail, cut down below grade, or abandon in place) and check that against the removal plan sheets and the CAD file with the new foundations and duct bank? Also total up the concrete and tell me where it can go based on the sampling report and the Slate Gap recycler's acceptance criteria.
Railway
Foundation removal
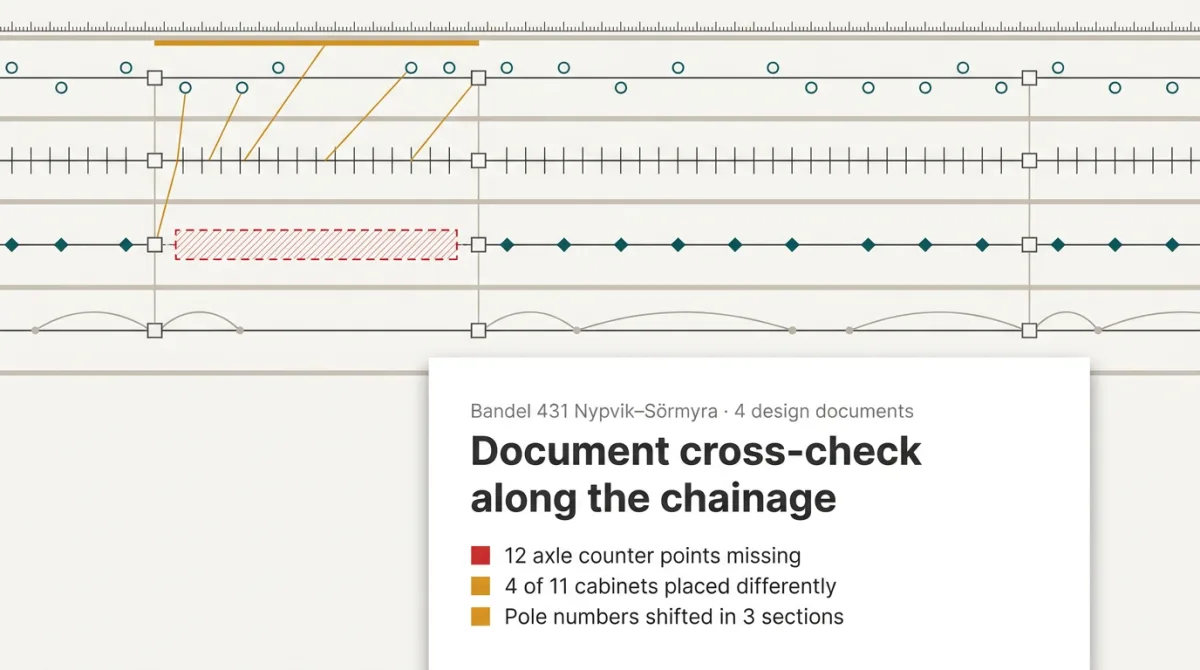 Here are the kanalisation objektsförteckning, the KL jordningslista and the signal objektlista and kabellista for bandel 431 Nypvik–Sörmyra. Can you cross-check them against each other? I want to know if any object is missing from one of them and whether positions and pole numbers agree between the documents. Show it along the km so I can see where things differ.
Design
Document cross-check Nypvik–Sörmyra
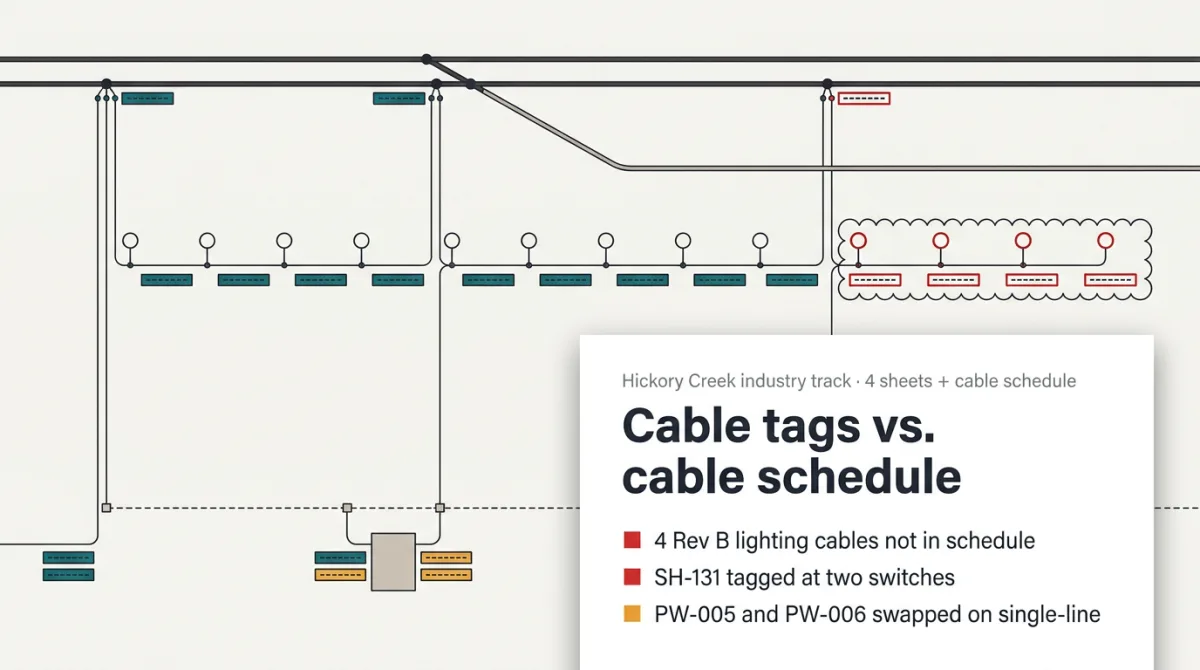 Attached are the electrical sheets from the 90% submittal for the Hickory Creek Grain Terminal industry track (E-001 single-line, E-201 switch heater plan, E-202 SHCP-1 wiring diagram and E-301 yard lighting plan Rev B) and cable schedule Rev A. Check every cable tag on the sheets against the schedule, highlight the ones that match in green right on the PDFs, and write up review comments for the rest. Check conductors and from/to too, and flag anything in the schedule that isn't on a sheet.
Design
Cable tag check
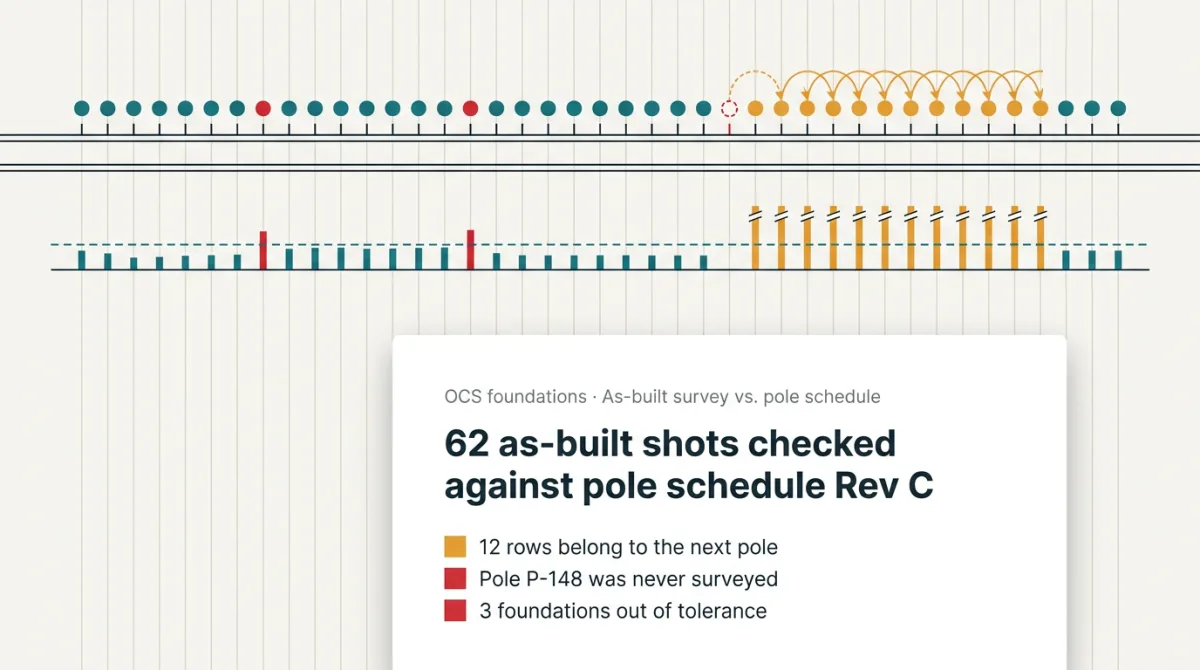 Attached are the two as-built shot files for the OCS foundations on the Badger Sub (crew 1 did Sta. 966+00 to 1024+50, crew 2 did 1024+50 to 1088+00) and pole schedule Rev C. Can you check every foundation against the schedule? Spec tolerance is 3/4 in. horizontal and 1/2 in. vertical. Everything is State Plane Oregon North in international feet with NAVD 88 elevations, and the alignment LandXML is attached too.
Design
OCS foundation coordinate check, Badger Subdivision
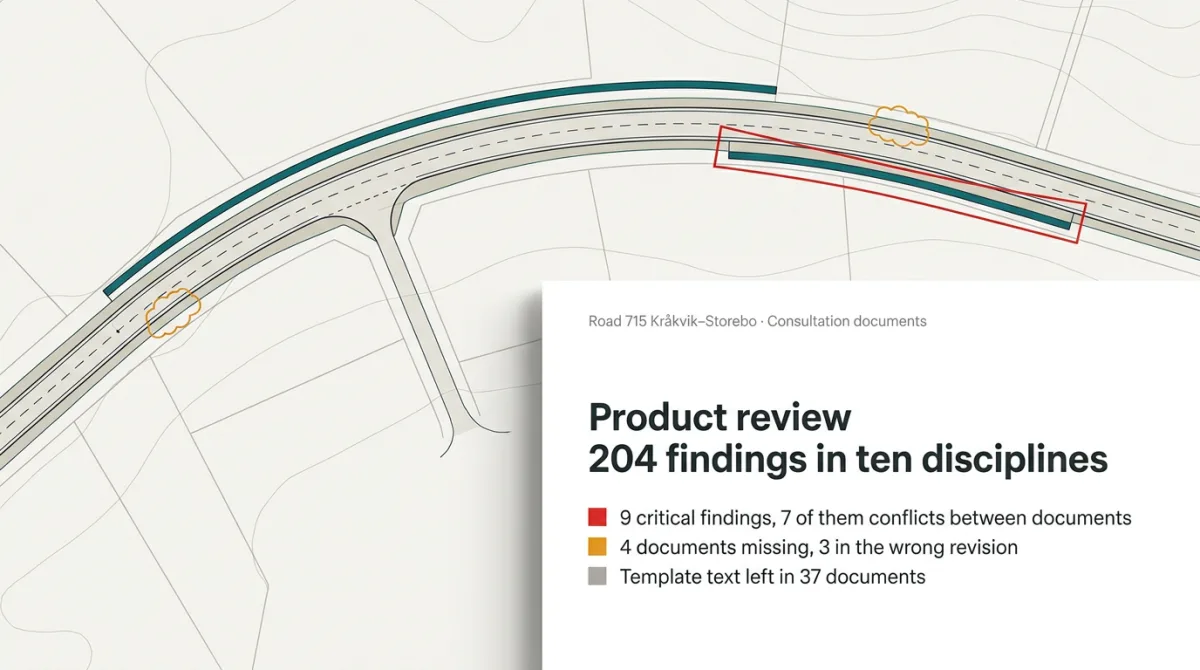 Can you do the product review of the samrådshandling for väg 715 Kråkvik–Storebo before it goes out? 84 files, ten disciplines. Check it against our kontrollprogram, look especially for anything that doesn't match between the planbeskrivning and the plankartor, and give me one protocol I can filter by discipline.
Design
Product review, consultation documents, road 715 Kråkvik–Storebo
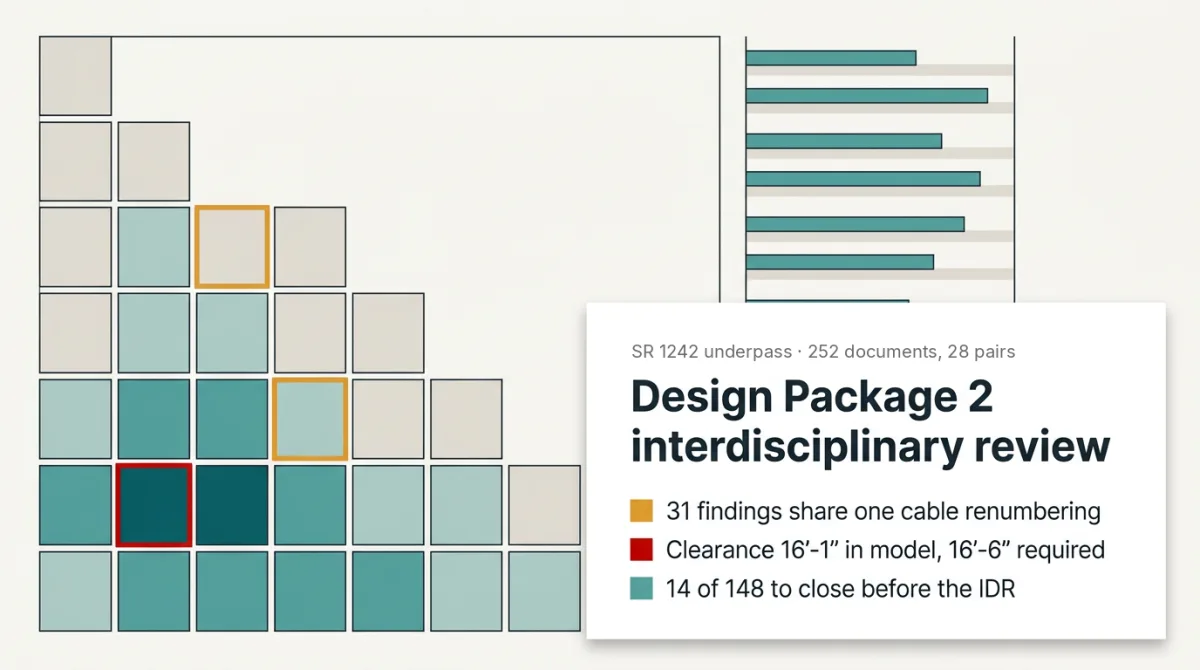 Design Package 2 for the SR 1242 underpass in Mesa Flats goes to the interdisciplinary review next Thursday, about 250 documents in all. Can you check the document register, plan sheets, IFC models, special provisions, quantity summaries, equipment and cable schedules and the RTM against each other, every pair of document types, item by item? Mark up the register with color-coded comments and sort what has to be fixed before the IDR, before model freeze and before the 90% submittal.
Design
Interdisciplinary review, Design Package 2
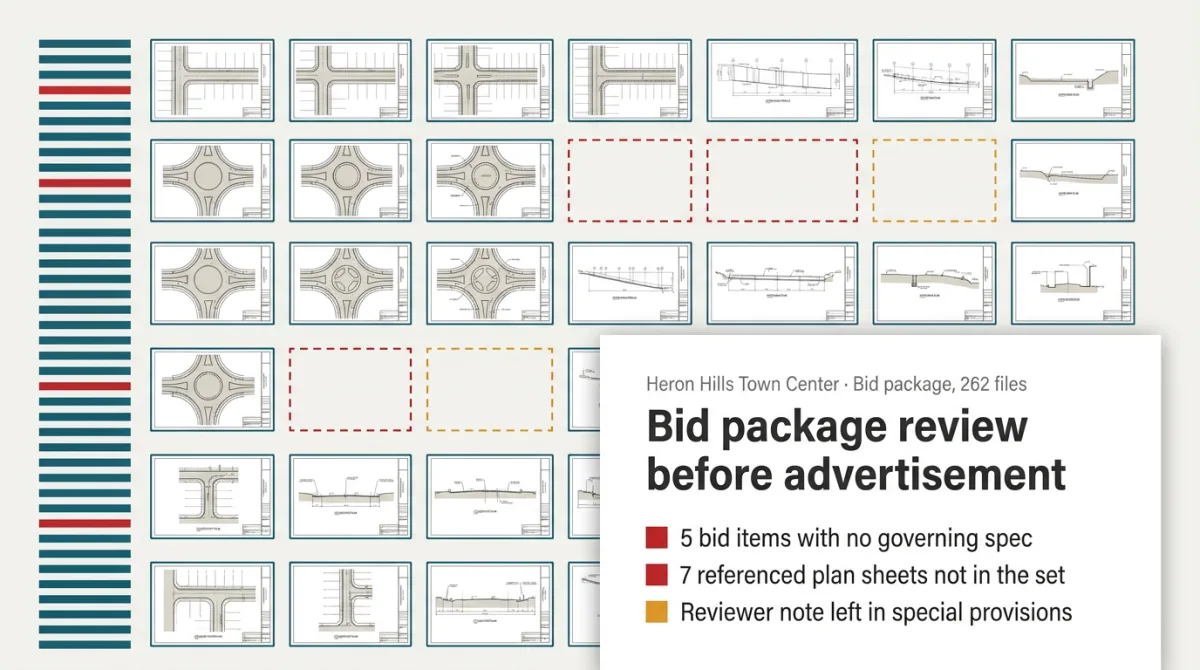 We're advertising the Heron Hills Town Center bid package next Thursday, Nov 12, and I want a last check before it goes out. Here's the whole package: the IFB, project special provisions, bid schedule, sheet index, plan set and the attachments. Can you check that every bid item is covered by the SCDOT 2025 Standard Specifications or a special provision, that every sheet referenced in the specs, IFB and plan notes is actually in the set, and flag anything that shouldn't go out, like leftover reviewer notes or outdated references? Tell me straight whether it's ready to advertise.
Tenders
Bid package before advertisement
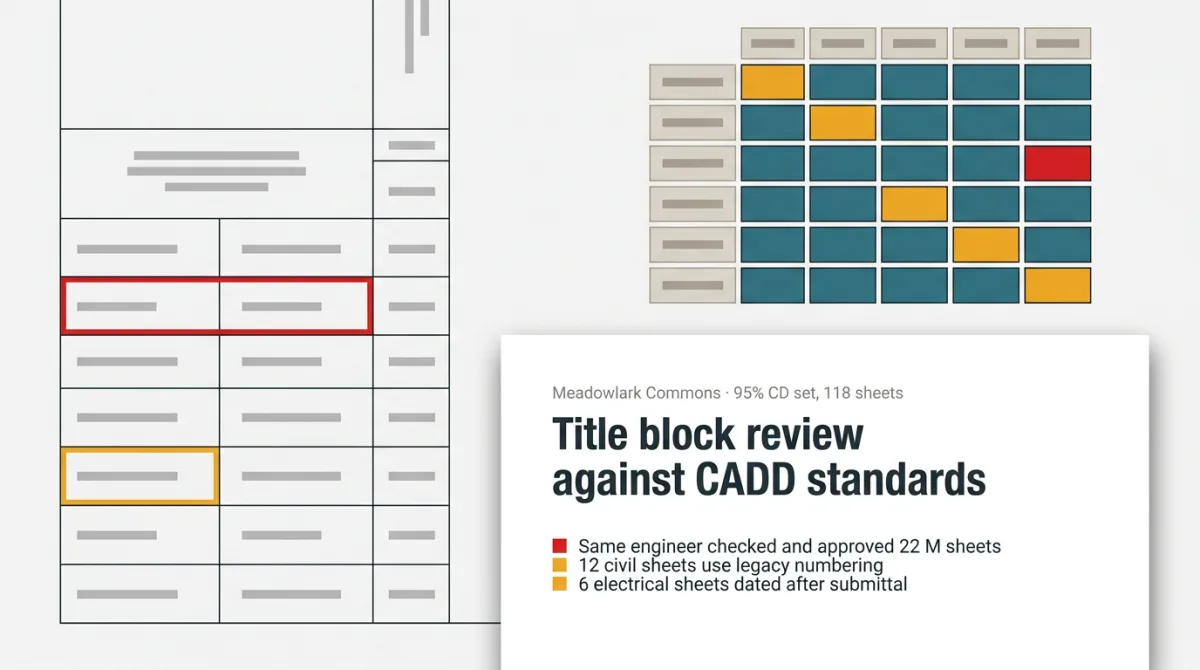 We're about to send the 95% CD set for Meadowlark Commons to the Fox Gap Housing Authority for review. Can you go through the title block on every sheet in the zip and check status, issue, date, sheet number and checked/approved by against their CADD and Drawing Standards (Rev. 4) and the 95% CD submittal requirements? Use the sheet index and the design team org chart, and give me one tab per discipline showing what doesn't comply.
Design
Title block review
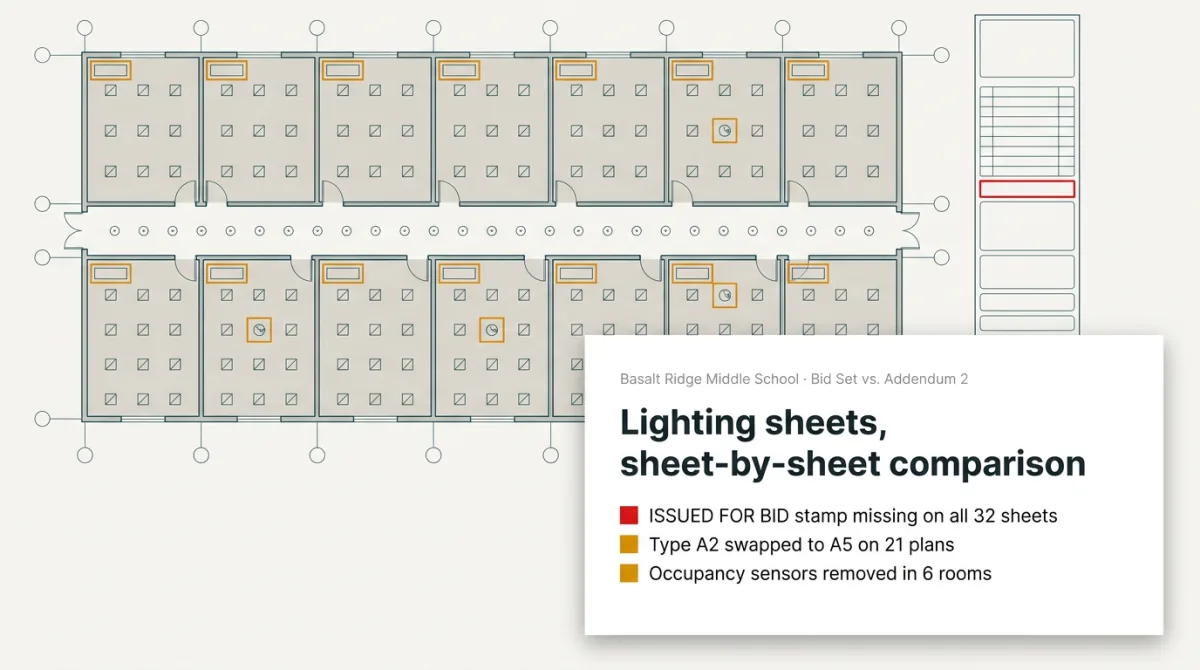 The electrical engineer just sent the reissued lighting sheets for Basalt Ridge Middle School that go out with Addendum No. 2. Can you compare them sheet by sheet against the Bid Set (EL001–EL602 and ES101), mark every change as a comment in the PDF, and tell me which changes aren't clouded or listed in the revision block? Check anything that affects the luminaire schedule or controls against Division 26 too.
Design
Drawing revisions
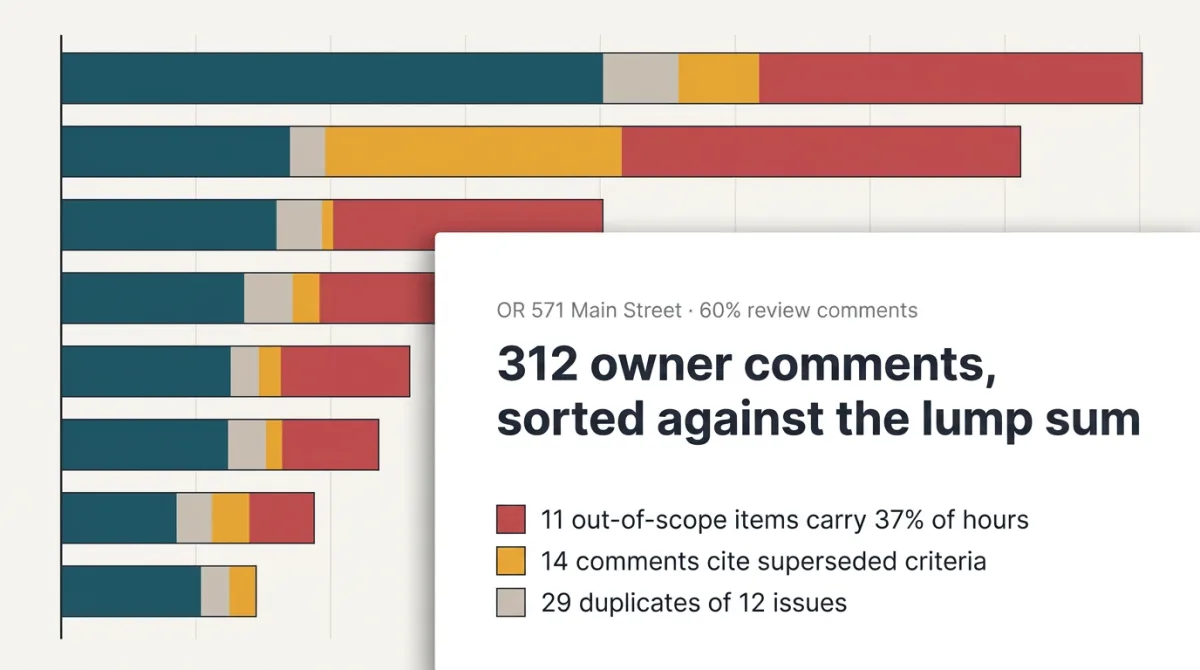 We just got the City's and ODOT's review comments back on our 60% plans for OR 571 Main Street in Tamarack Junction, two spreadsheets with 312 comments. We're on a lump sum fee (EJCDC E-500). Can you sort them into design corrections we fix on our own dime, clarifications, unclear criteria, and new requirements we can take to the City as additional services, with rough hours for each? Check them against Exhibit A, the Design Criteria Memo Rev. 3 and the design coordination meeting minutes.
Design
Review comment triage
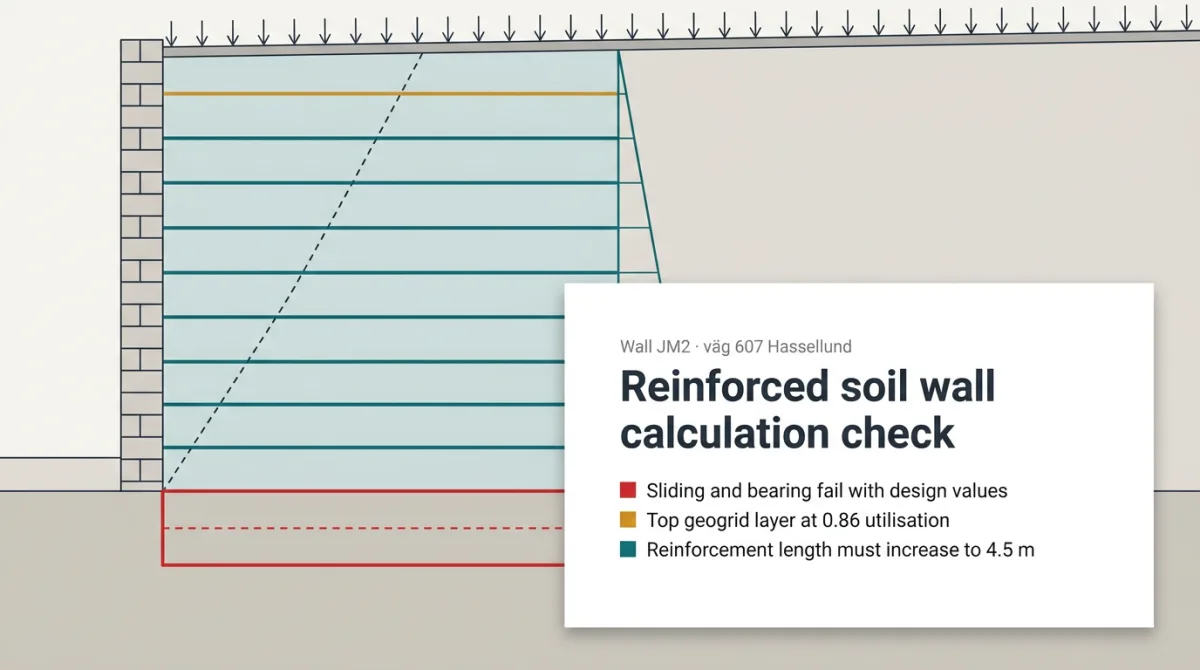 Can you check the calculation sheet for the reinforced soil wall JM2 on väg 607 at Hassellund before it goes into the construction documents? It's an Excel sheet with sliding, bearing capacity, eccentricity and the geogrid checks. Go through it against TRVINFRA-00230, the PM Geoteknik and the section drawing, and tell me if anything doesn't add up.
Design
Reinforced soil wall check, väg 607 Hassellund
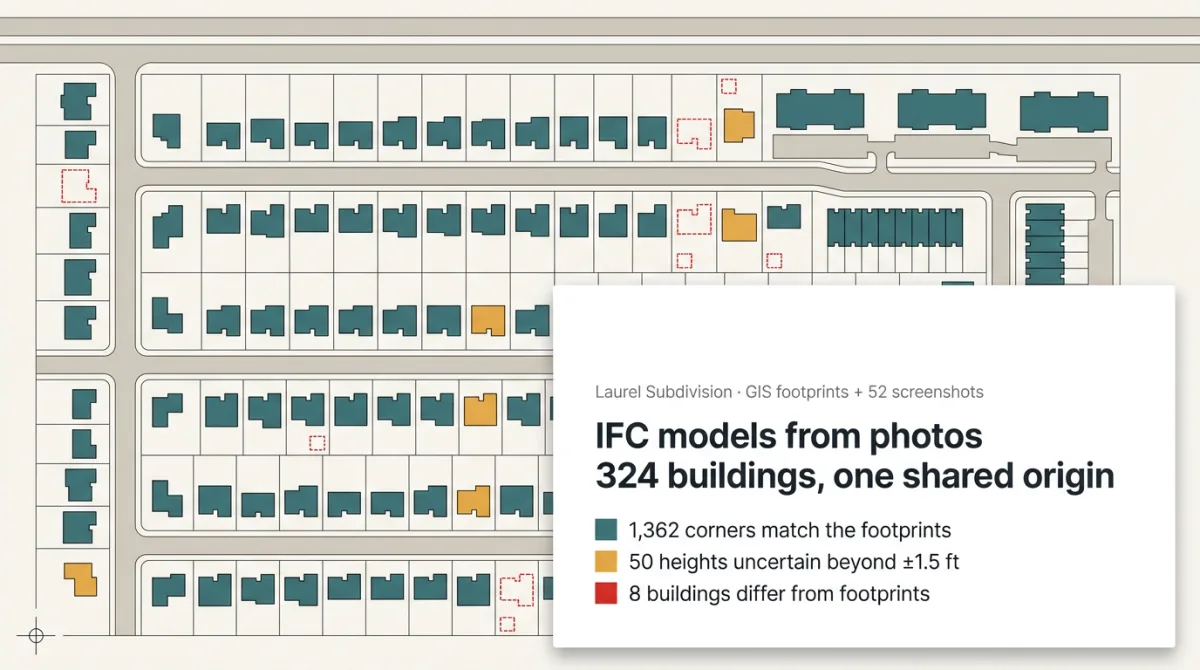 Can you build IFC models of all the buildings in Laurel Subdivision for the Village's shadow study on the IL 347 corridor? The footprints are in the county GIS export and the Phase 3 site plan (both DWG), and I've attached 52 street-level screenshots of the facades plus the LiDAR DEM. Follow the Village's delivery requirements: IFC4, Illinois East State Plane in US survey feet, NAVD 88, one shared origin for all files, and flag any height you can't get within ±1.5 ft.
Models & data
IFC models from photos
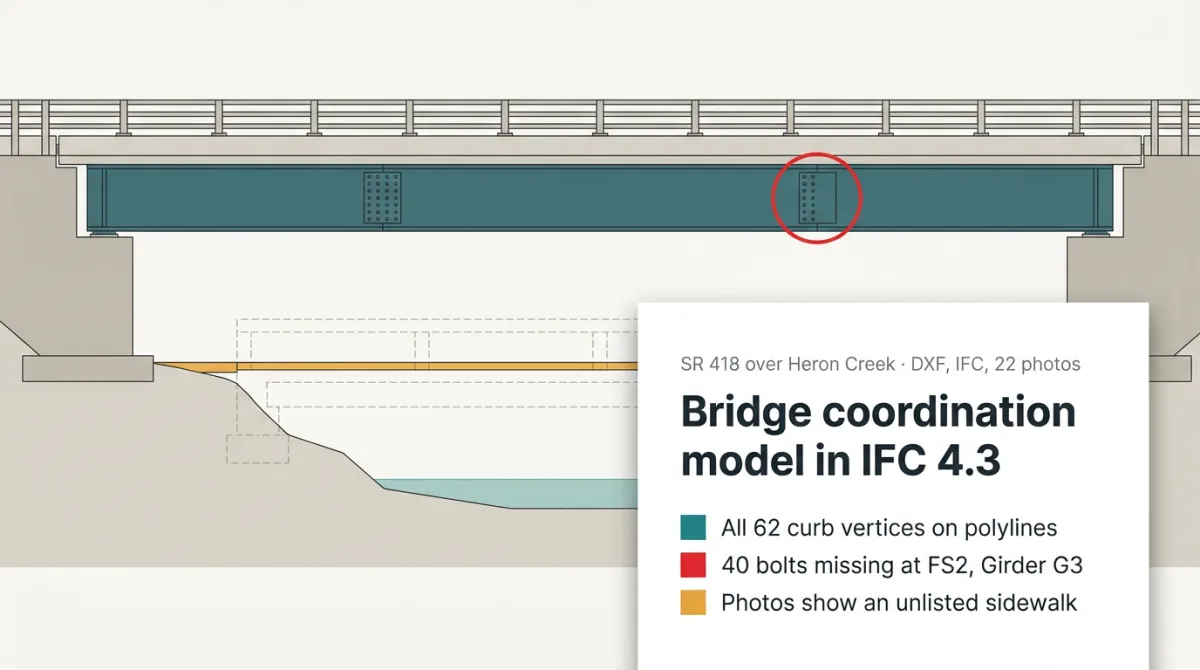 We're replacing the SR 418 bridge over Heron Creek. Can you build an IFC 4.3 bridge model from the edge-of-deck polylines in SR418_HeronCreek_Edge_of_Deck.dxf and the plan and profile sheets, and merge it with the engineer's concrete model, the fabricator's girder and bolt models, and the bridge rail from Bridge_Rail_Details.pdf into one file we can use for coordination and 3D printing? Also model the existing bridge from TDOT's inspection report and check it against the 22 site photos, and export a DXF so we can confirm the model matches the polylines.
Models & data
Bridge coordination model
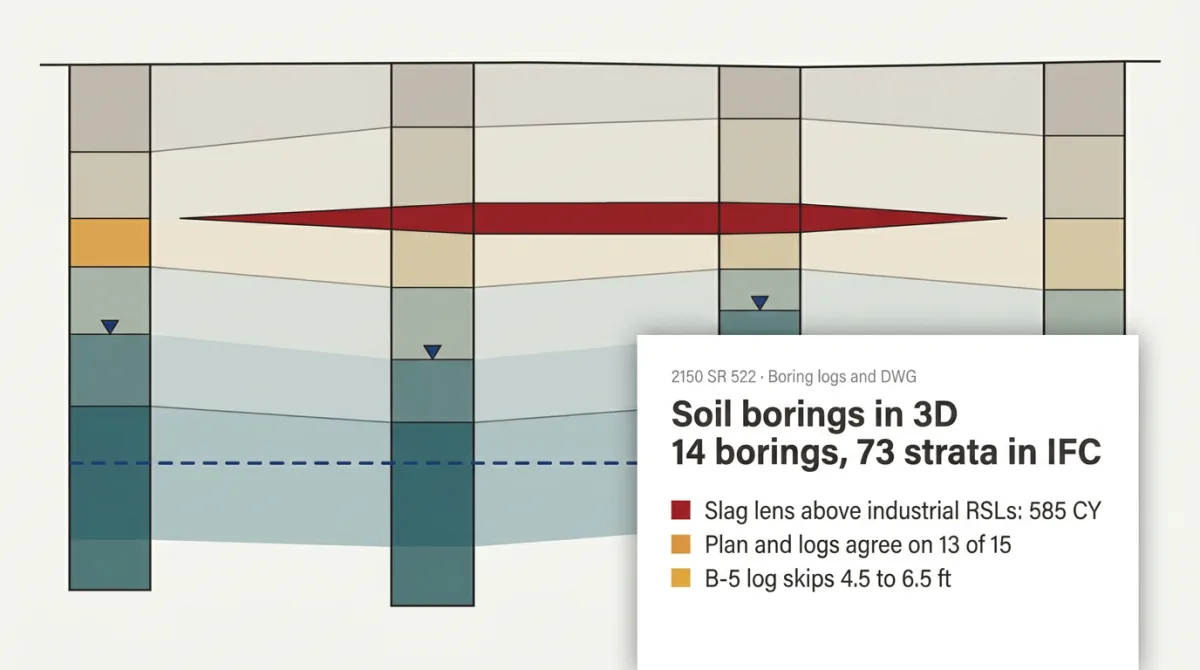 Attached are the boring location plan (DWG), the field boring logs, and the lab report from our Phase II at 2150 SR 522 in Willow Ridge, plus the garage excavation plan. Can you build the borings as an IFC model with one object per soil stratum, with depth, USCS soil type, and a screening class against the EPA RSLs? Also tell me roughly how much of the garage excavation is impacted soil.
Models & data
Soil borings in 3D
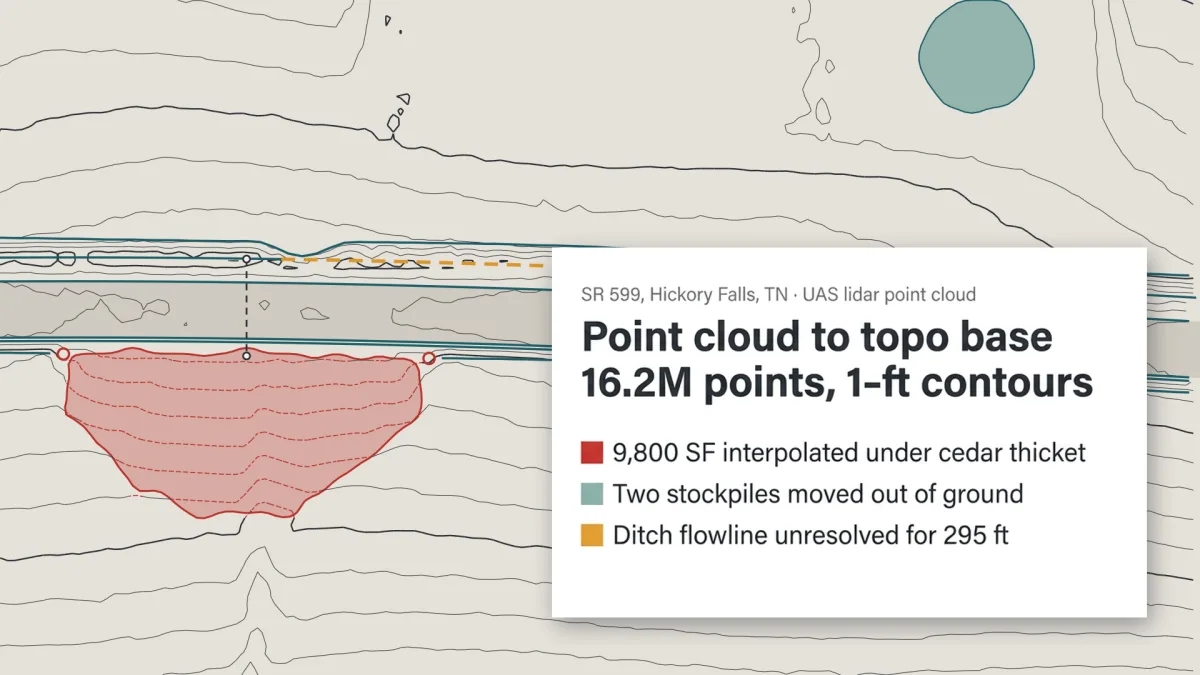 We got the UAS lidar back for the SR 599 job in Hickory Falls: an unclassified LAZ (SR599_HickoryFalls_UAS_Lidar_2026-10-21.laz), the orthomosaic from the same flight, and our 8 GNSS checkpoints. Can you classify it and build an existing ground TIN with breaklines and 1-ft contours, then give me a DXF and PDF plan sheets on NAD83(2011) Tennessee State Plane, US survey feet, NAVD 88? Mark everything preliminary until we field verify, and tell me where the crew needs to go shoot.
Models & data
Point cloud to topo base
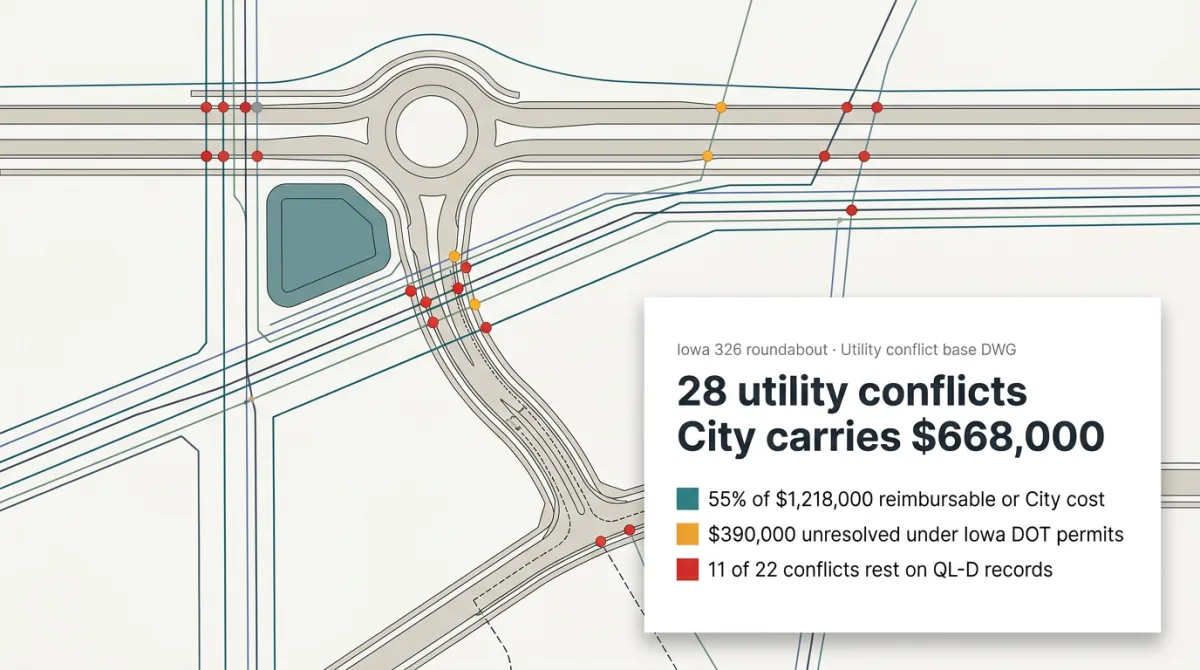 Attached is our utility conflict base DWG for the Iowa 326 roundabout and Celandine Drive in Silver Crossing, along with the SUE report, the Iowa One Call (811) design locate responses, the easement search, the City franchise ordinances, the Iowa DOT utility permits, the Municipal Utilities MOU and our unit cost sheet. Go through every utility ID in the drawing and build a conflict matrix by utility owner. Then split the relocation cost of each conflict between the owners and the City, reimbursable or not, and show me which document decides it.
Models & data
Utility conflicts Iowa 326
 We're doing the Maple Prairie active transportation plan and need trip distribution for bike trips between the 12 TAZs. Use the bike network in MP_Bike_Network_2026.gpkg, population and destinations from MP_TAZ_Population_Destinations.gpkg, and calibrate the gravity model to the 1.3-mile mean trip length in MP_HTS_2024_Bike_Summary.xlsx. I ran it in QGIS with trip_distribution_gravity.py, but please rerun the network analysis in ArcGIS Pro, compare the two runs, and show where the network and project AT-07 on the draft project list make a difference. Document it so we can rerun it later.
Design
Bike trip distribution
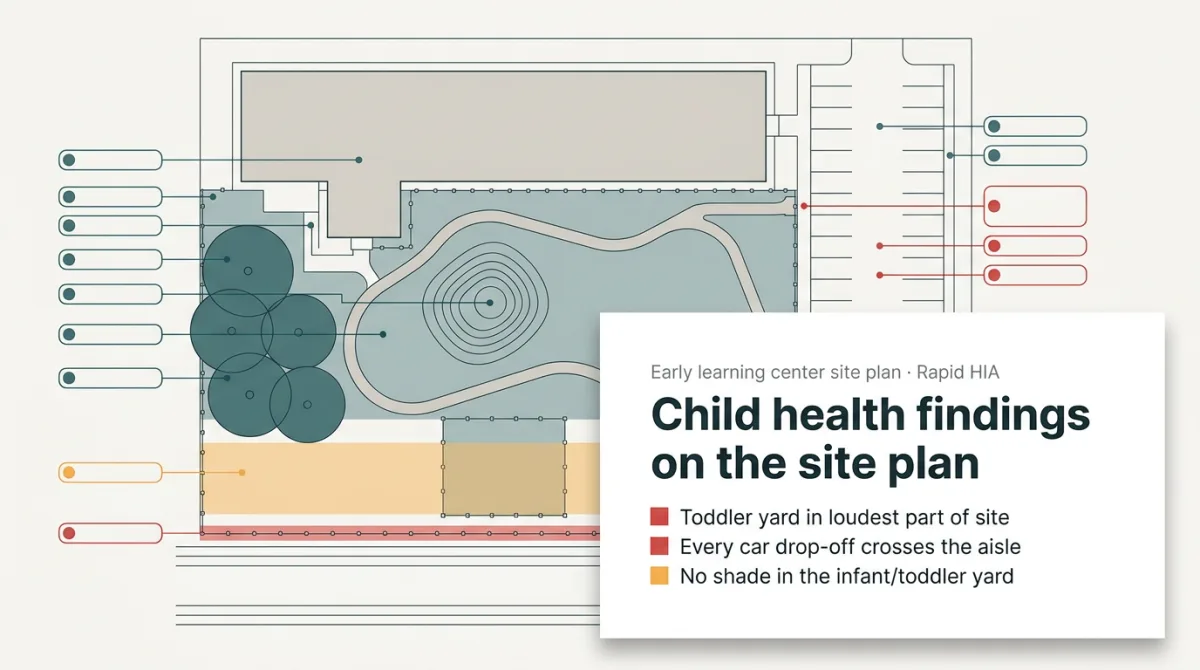 We've drafted a child-focused rapid health impact assessment for the new Cardinal Springs Early Learning Center. Can you put the HIA's positive and negative findings on the site plan as numbered callouts with leader lines, so reviewers can see where on the site each one applies? Use the C-101 site plan, the traffic noise memo, the shade study, the drop-off traffic memo and the SRTS walk audit, and check the play area against the NC child care rules while you're at it.
Environment
Child impact site plan
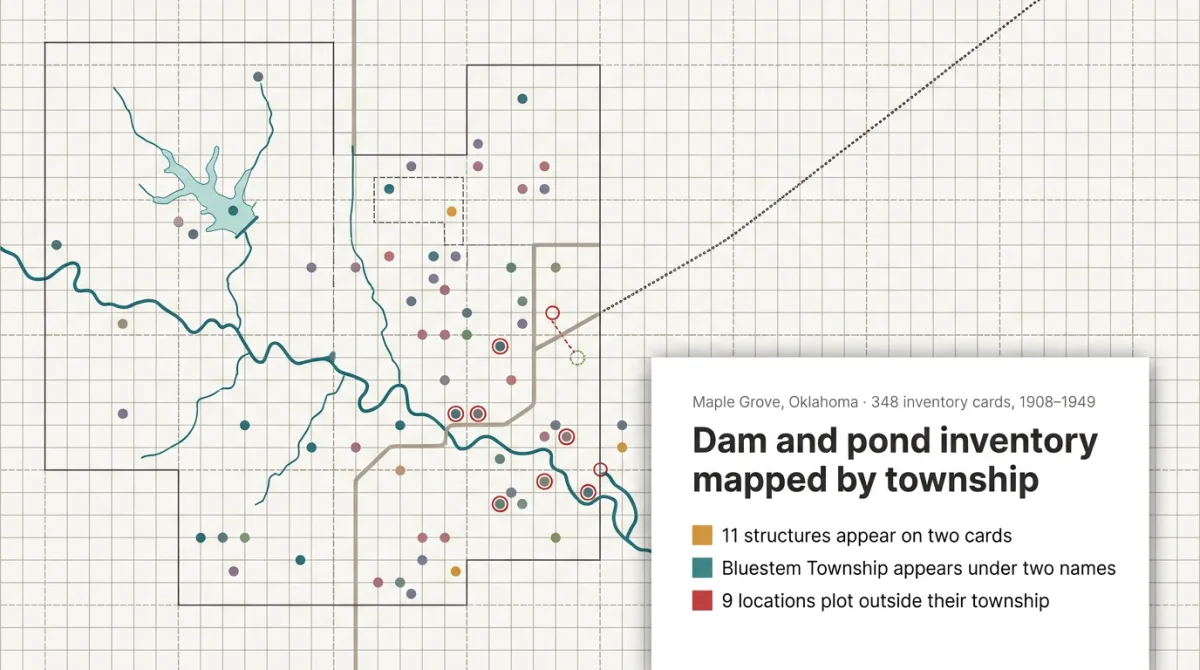 I've got a scanned PDF of about 350 old inventory cards for small dams, farm ponds, drainage ditches and erosion control structures around Maple Grove, mostly from the 1910s through the 1940s. There's no text layer. Can you pull the name, township, watershed, type and legal description off every card, plot them, and give me a register, a shapefile in Oklahoma State Plane and a web map grouped by township and colored by type? Check the readings against the scans and flag any card you're not sure about so we can review it.
Models & data
Dam inventory cards
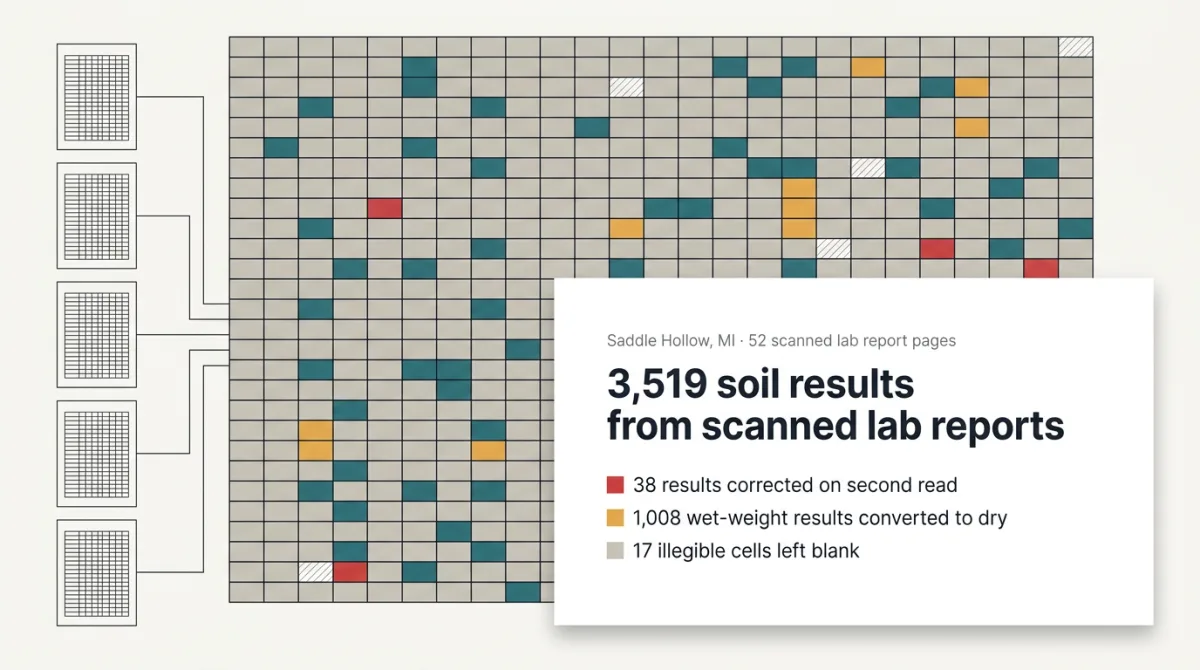 I've got about 50 scanned pages of old soil lab reports for the former machine shop parcel and M-312 in Saddle Hollow: the 1996 Phase II ESA/BEA, the 2001 supplemental investigation and the 2004 M-312 PSI. There's no text layer, so nothing can be copied out. Can you get every result into the Soil tab of Saddle_Hollow_Soil_Master_Data.xlsx with the report and page for each value, and have an independent second read check everything against the scans? Flag anything you can't read instead of guessing, and screen the metals against the Part 201 residential and nonresidential direct contact criteria.
Models & data
Lab data from scans
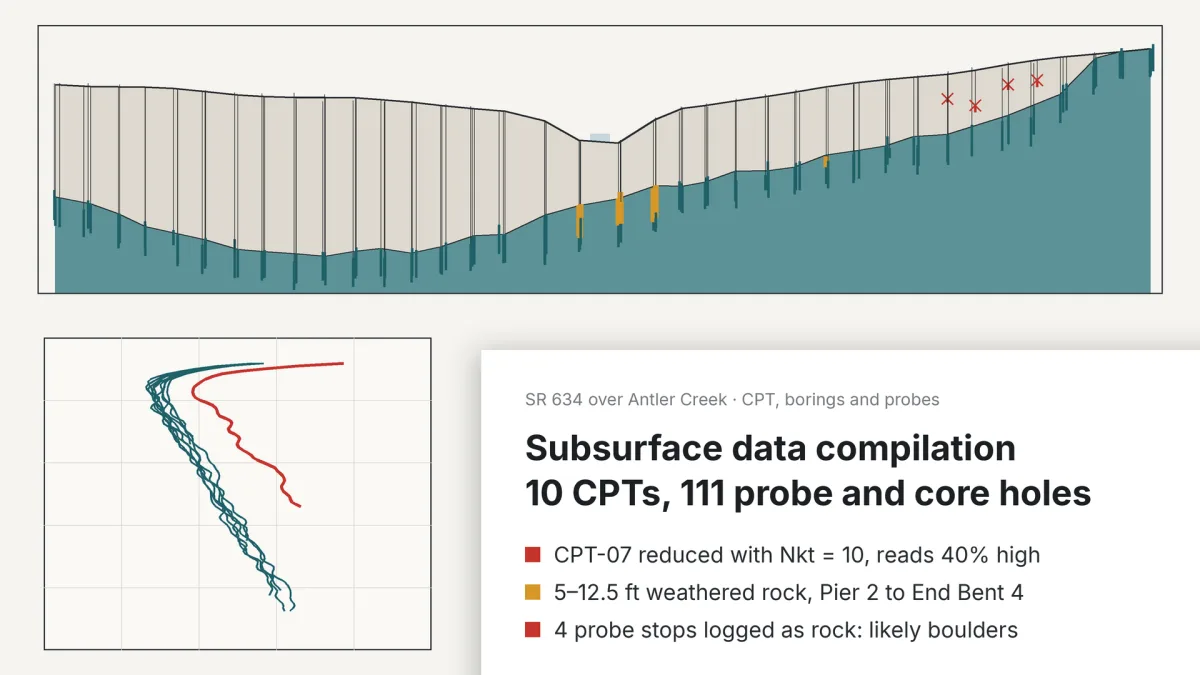 Attached are Appendix C of the GDR for SR 634 over Antler Creek with the CPTu logs, the 2019 preliminary report, the boring logs for B-1 to B-5, and the scanned air-track probe logs, plus the investigation plan and the alignment. Can you pull the su values out of the PDFs and plot su vs. depth so I can overlay soundings, and make a combined depth plot with CPT, SPT, probes, and core at the end bents? Then go through all the probe holes and give me top of rock and any weathered rock along the alignment.
Models & data
CPT and probe data
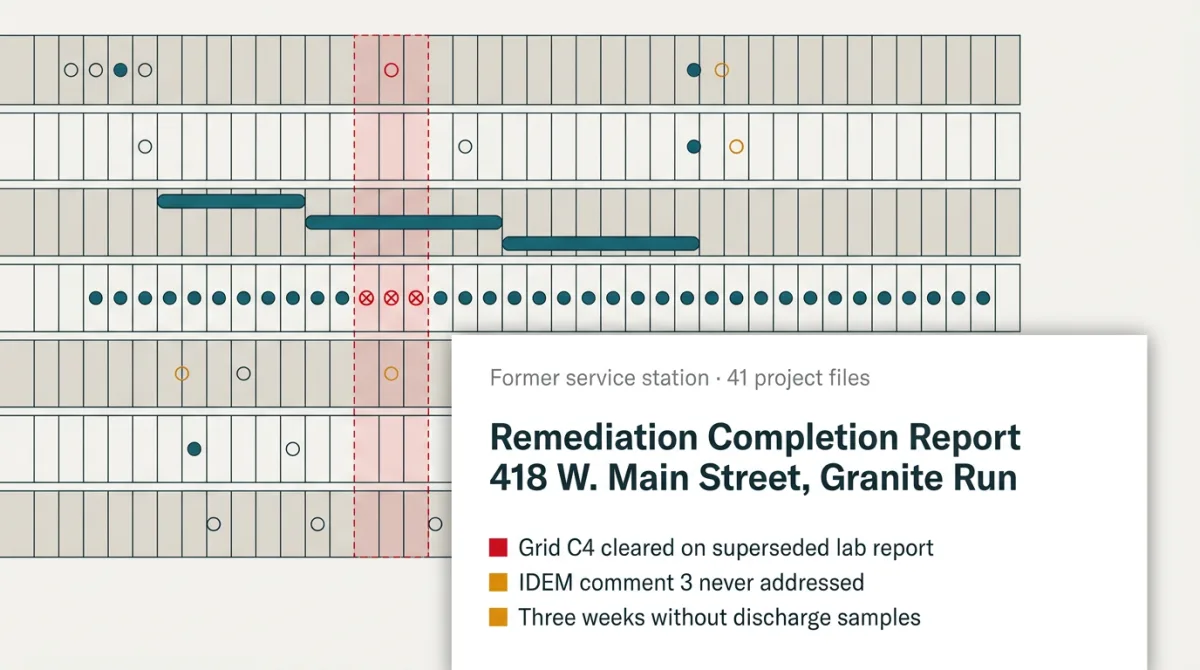 We're closing out the VRP cleanup at the old service station at 418 W. Main Street in Granite Run and need the Remediation Completion Report drafted in our RCR template. Everything is in the project folder, about 40 files: the RWP and Addendum No. 1, the IDEM letters and our responses, the SAP revisions, the Wabash Ridge lab reports and summary tables, the dewatering flow log, manifests and the weekly meeting minutes. Build a file index and a timeline of the IDEM correspondence and field work, sort out which revisions are current, and then write the report with a source for every section.
Environment
Remediation completion report
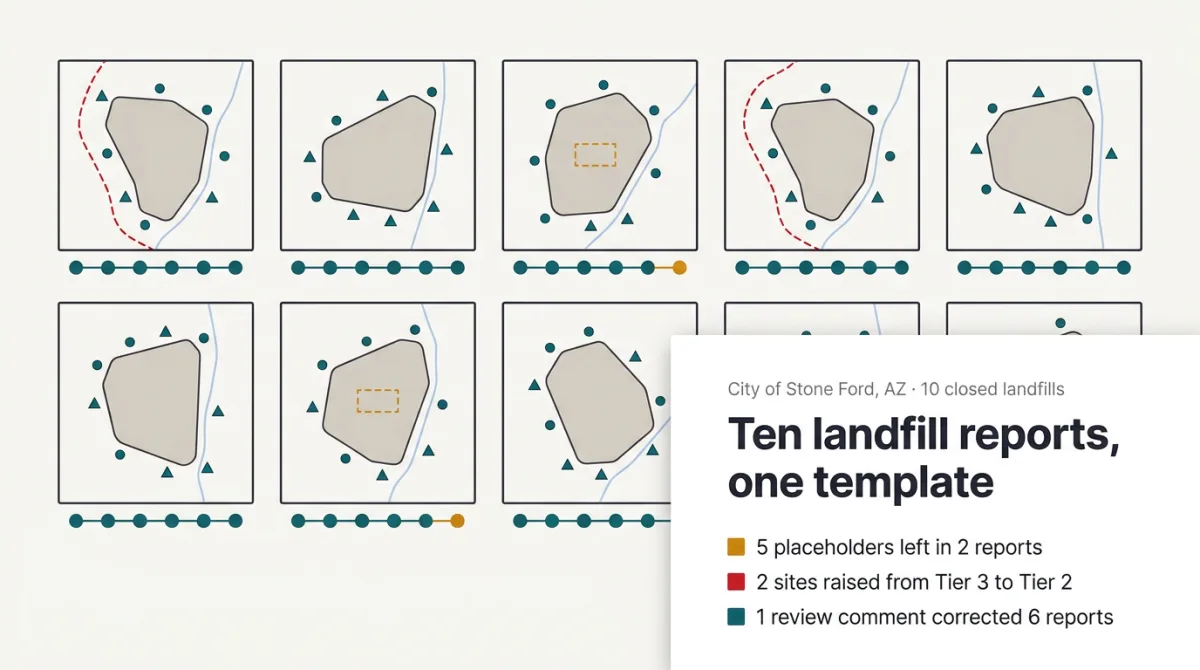 We need closed landfill assessment reports for the City of Stone Ford's ten closed landfills, one report per site in our Closed Landfill Assessment Report template v3. The sources are the 2009 closed landfill inventory, the Sanitation Department records from 1948–1989, the September field sampling logs and lab reports, and the City's 2021 Wellhead Protection Plan. Build a site record for each landfill with a source for every fact, draft the reports and put in placeholders wherever data is missing. Then run QC review and final review on each report, keep one shared change log, and show me where all ten stand.
Environment
Closed landfill reports
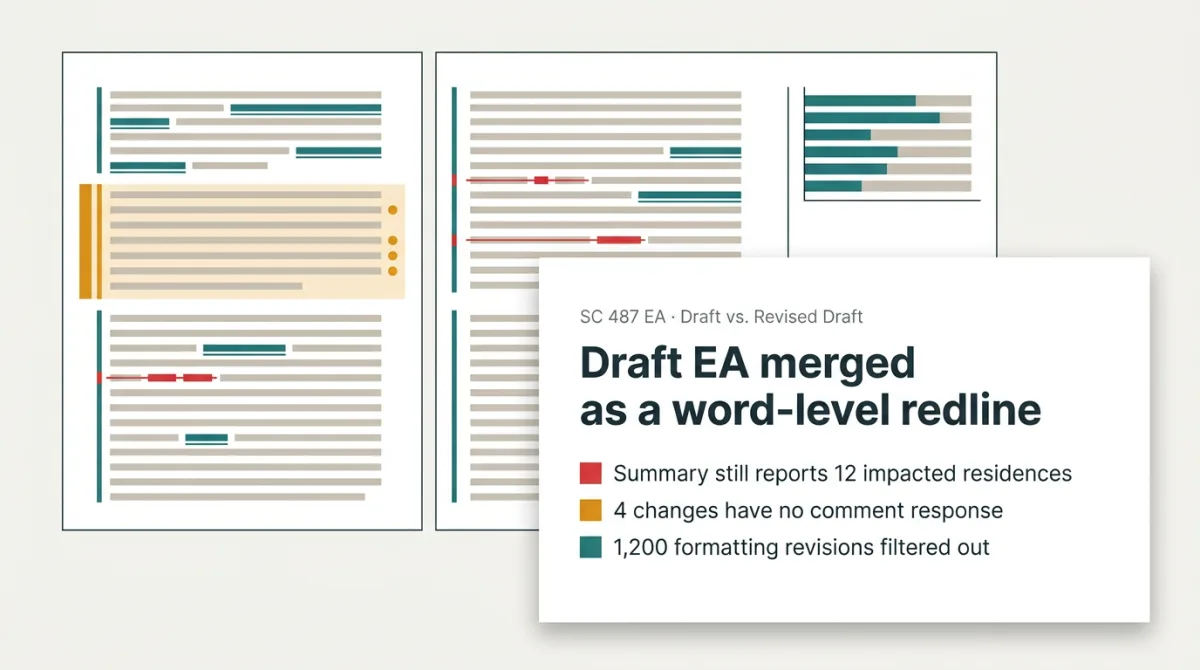 We got agency comments back on the SC 487 Marble Gap EA, and the team made the revisions in a clean copy (SC487_Marble_Gap_EA_Revised_Draft_clean.docx) instead of tracking them in the Draft. Can you put every change back into the original Draft file as track changes, word for word, so accepting all gives the Revised Draft and rejecting all gives the Draft? Leave out the formatting noise, and check each change against EA_Comment_Response_Matrix.xlsx so we know if anything isn't covered by a response.
Environment
EA redline
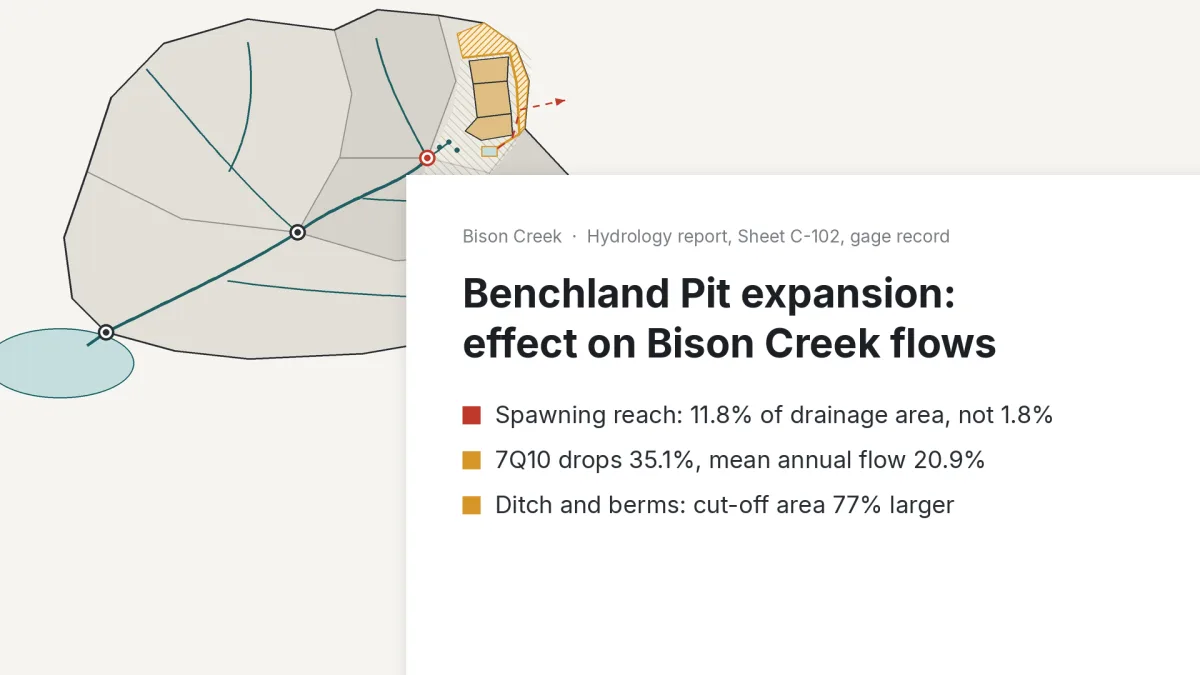 Can you work out how much the Benchland Pit expansion near Bison Landing affects Bison Creek? I need to know how much of the drainage area the pit takes and how much the creek's flows drop, based on the hydrology report, the phasing and drainage plan (Sheet C-102), the USGS gage flow stats and the StreamStats basin report. The aquatic habitat memo covers the creek too, so check that as well.
Environment
Streamflow impact
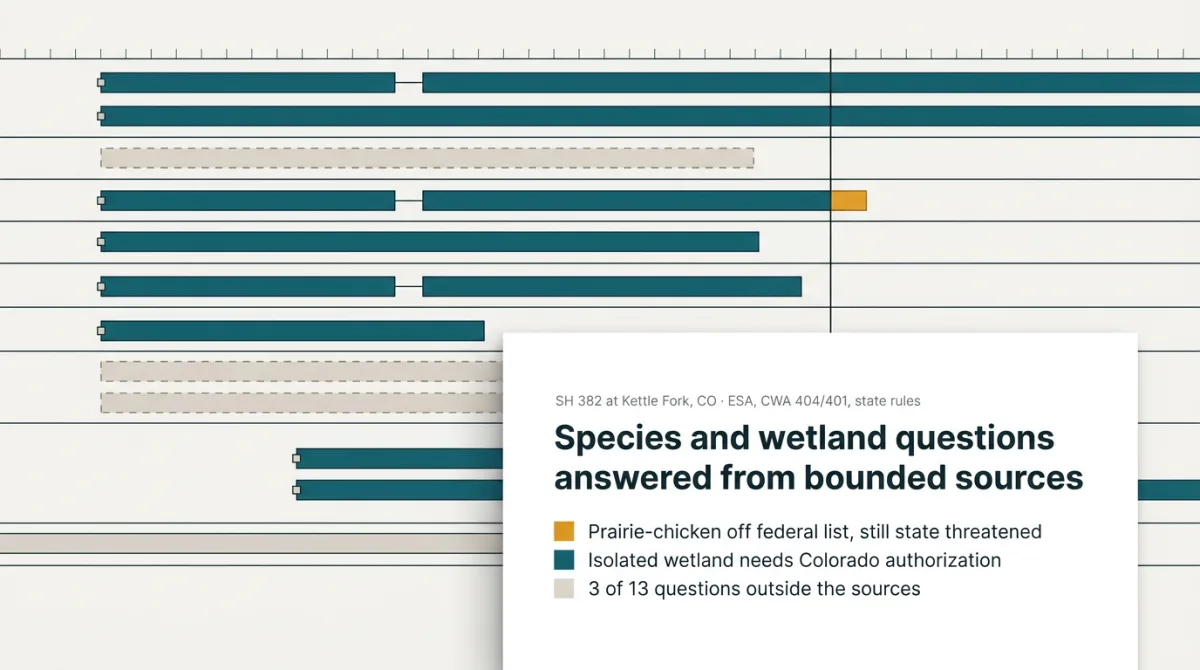 We've got 13 environmental questions from Design Review Meeting 3 on the SH 382 bridge replacement at Kettle Fork (DRM3_Action_Items_SH382_Kettle_Creek.docx, with species notes in Biological_Resources_Report_SH382_Kettle_Fork.pdf). Answer them using only the ESA and 50 CFR Part 17, CWA Sections 404 and 401, Colorado's wildlife statutes, CPW Chapter W-10 and Regulations 82 and 87, plus federal and state rule changes through today. Quote the rule text with citations and effective dates, flag anything those sources don't cover, and show where an answer changed in 2025–2026.
Environment
Species law lookup
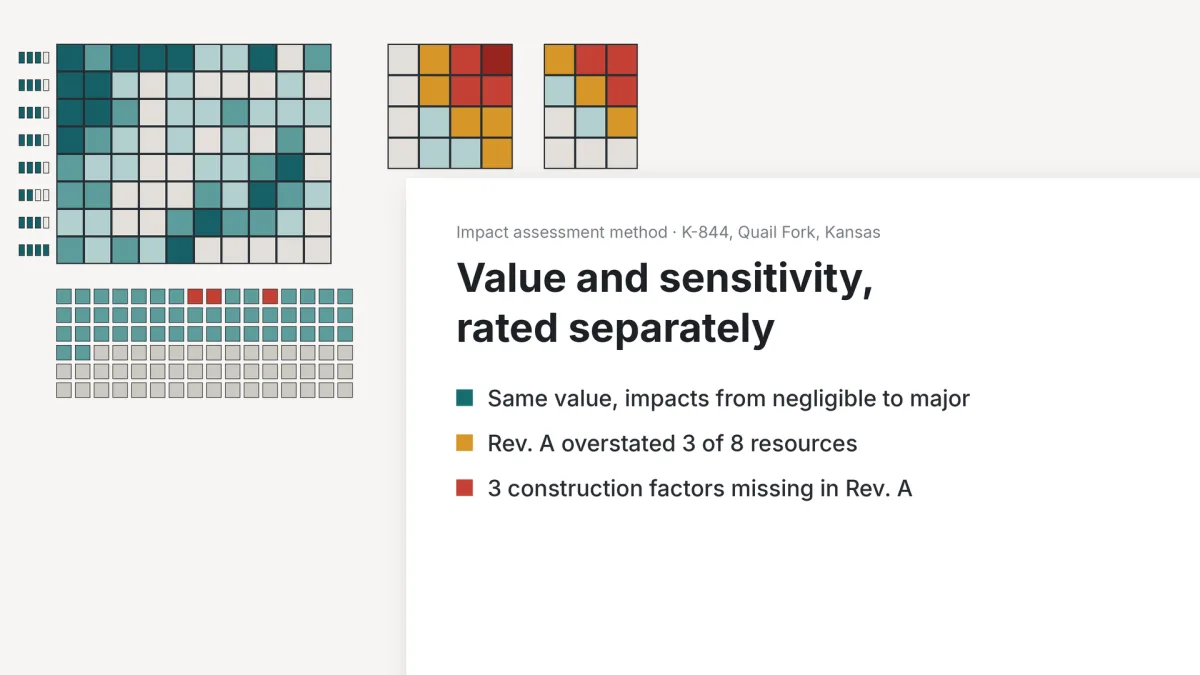 We're redoing the impact tables for the K-844 Draft EA in Quail Fork, Kansas, and I want a defensible method this time. Can you set up rating criteria for each resource category with separate scales for resource value and sensitivity, plus a catalog of the impact factors we should be looking at (phase, duration, reversibility, which study covers it)? Then run the eight resources from our biological, archaeology, wellfield, construction noise and visual studies through it and compare with the Rev. A impact tables.
Environment
Impact assessment method
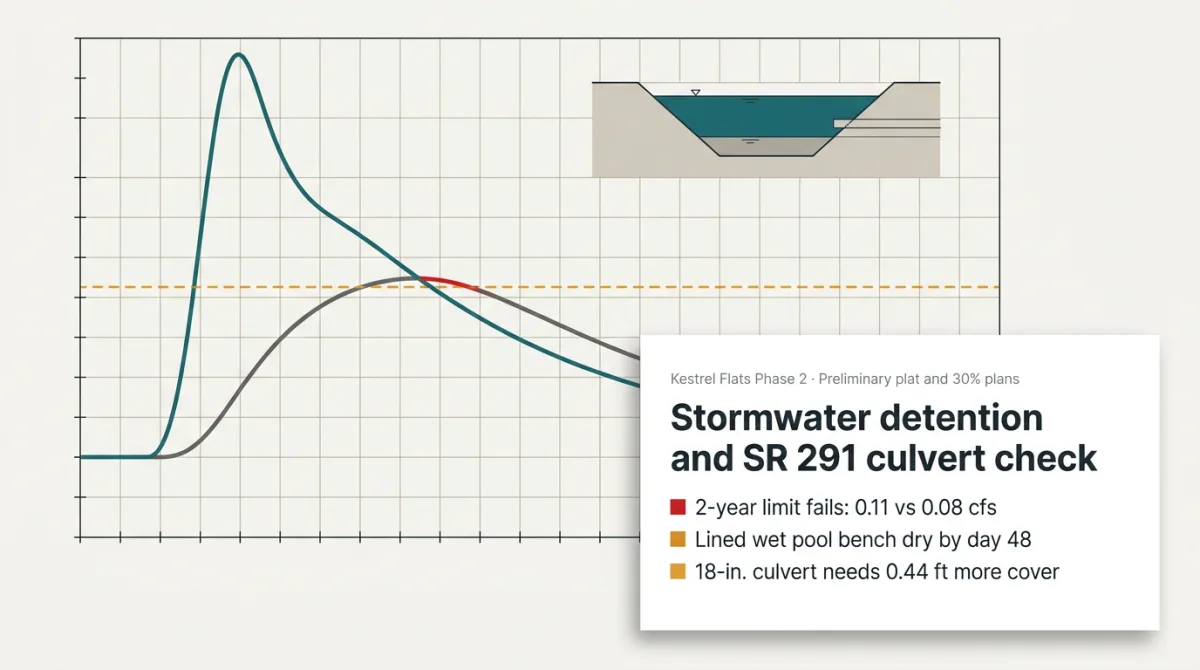 Can you run the stormwater numbers for Kestrel Flats Phase 2? I need the detention pond sized for flow control per the Eastern Washington manual (SBUH, Type IA, existing conditions) using the preliminary plat and the 30% storm drainage sheets, and a check of whether the pond on the plat is big enough. Also look at how much the wet pool will drop over a dry summer from evaporation and seepage, and whether the culvert under SR 291 works against the WSDOT comment letter.
Design
Stormwater Detention, Kestrel Flats Phase 2
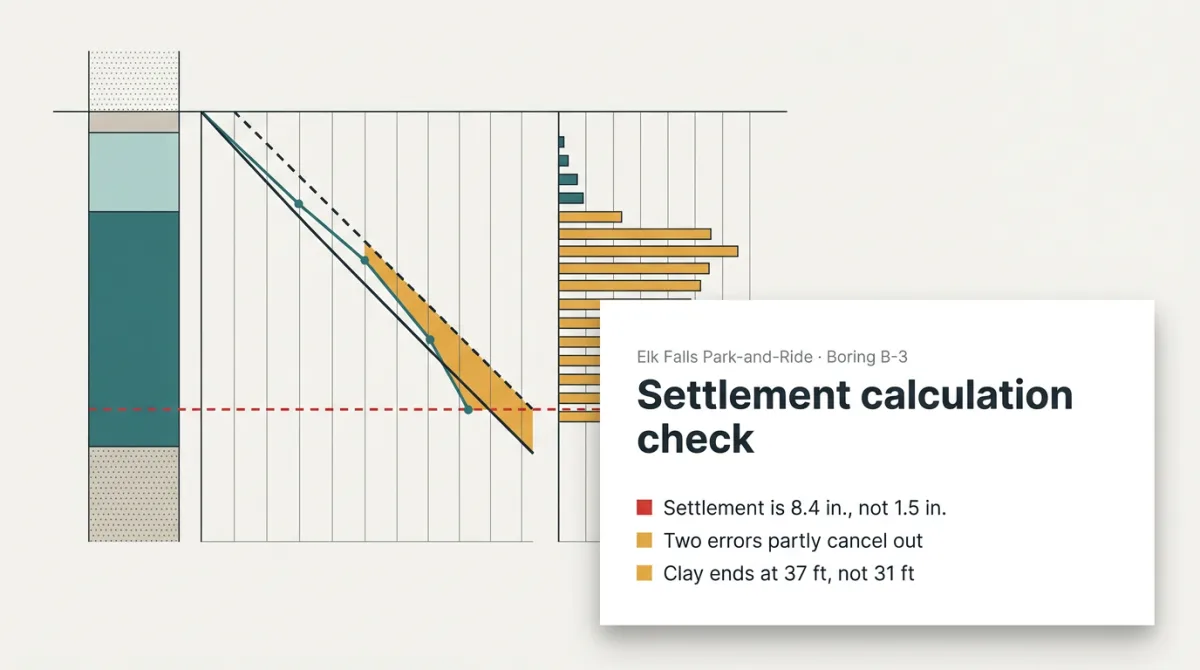 One of our junior engineers sent over a preliminary settlement calc for the fill at the Elk Falls Park-and-Ride, boring B-3 at the OR 403 tie-in. Can you rerun it in our consolidation settlement workbook following the GT-07 procedure, using the Geotechnical Data Report, the B-3 consolidation tests and grading plan C-201 Rev B? Go through the QC checklist and show me where the numbers differ and why.
Design
Settlement calculation check
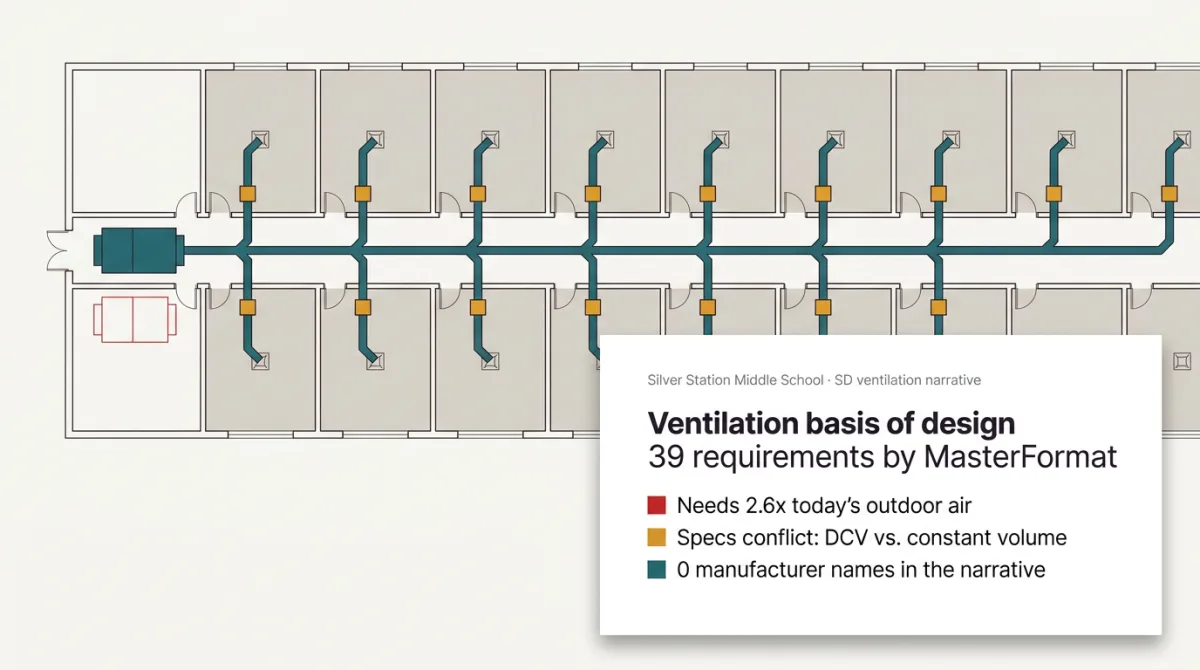 We're converting the 1978 office building on SR 277 in Silver Station into a middle school for Silver Station City Public Schools. Can you write the schematic design ventilation narrative from the Educational Specifications, the district's HVAC Design Standards, the AHU-1 TAB report, the condition survey, the record and SD drawings and the life safety plans? Performance requirements only, no manufacturers, organized by MasterFormat section, and run the ASHRAE 62.1 outdoor air numbers per unit so we know whether the existing AHU-1 is enough.
Design
Ventilation basis of design
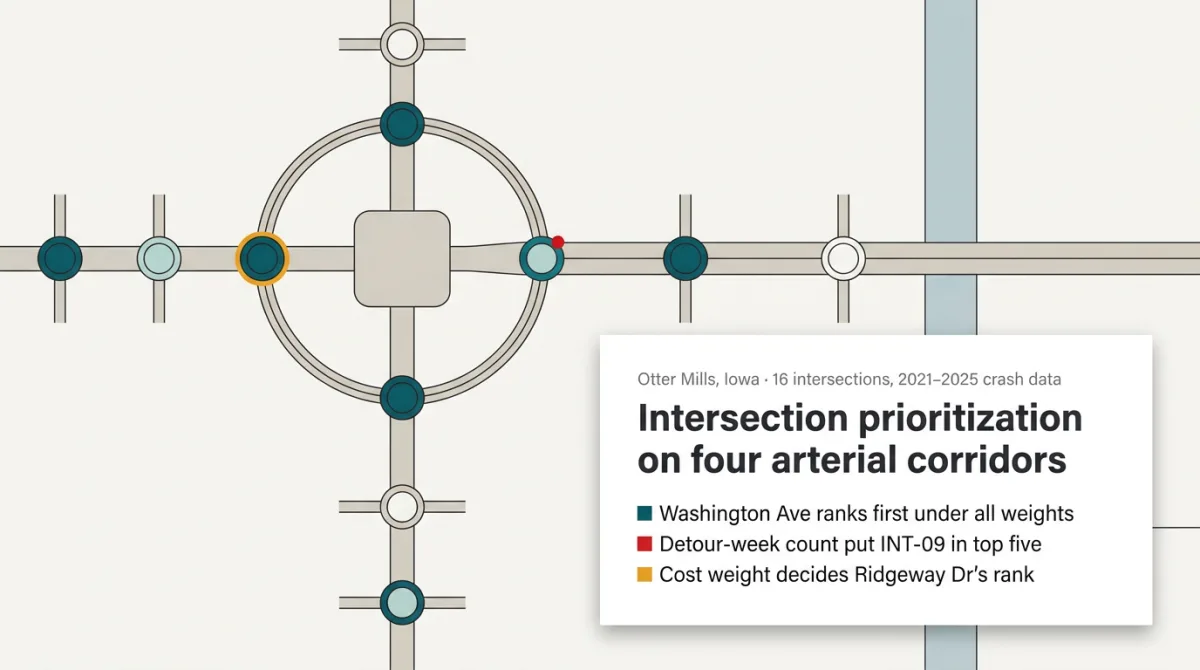 We need to rank the 16 intersections on our four arterial corridors (Iowa 494, Mill St, Riverside Dr and Prairie Ave) for the Safety Action Plan project list. Can you build a prioritization matrix from the Iowa DOT crash data, our traffic and ped/bike counts, the OMT AVL data, the SRTS walk audit and the planning-level cost estimates, using the weights in the draft plan? Show it on a map, let me play with the weights, and make every number traceable back to its source. I also want to know how sensitive the ranking is.
Design
Intersection prioritization
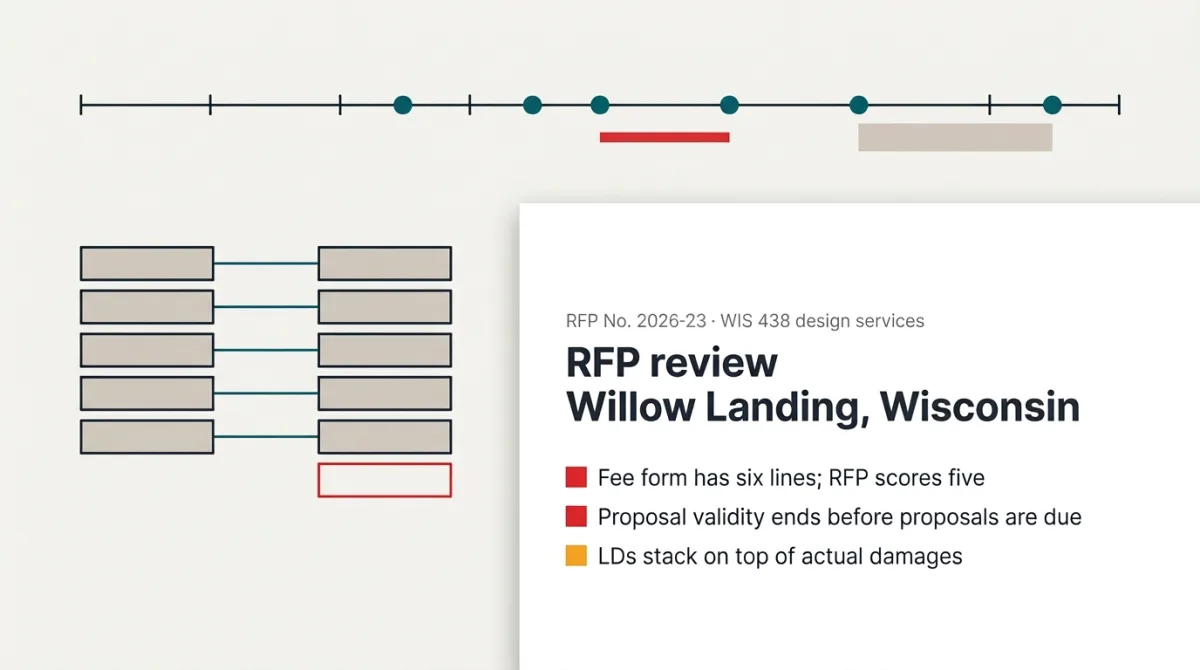 We're thinking about going after the City of Willow Landing's RFP 2026-23 for design services on WIS 438 at Cedar Street. Can you go through the RFP, the Exhibit A scope of services, the proposal form, the fee proposal form, the City's professional services agreement and both addenda, and pull together the requirements, key dates, fee terms and liquidated damages with page references? Flag anywhere the PSA departs from EJCDC E-500 and anywhere the documents contradict each other.
Tenders
RFP review
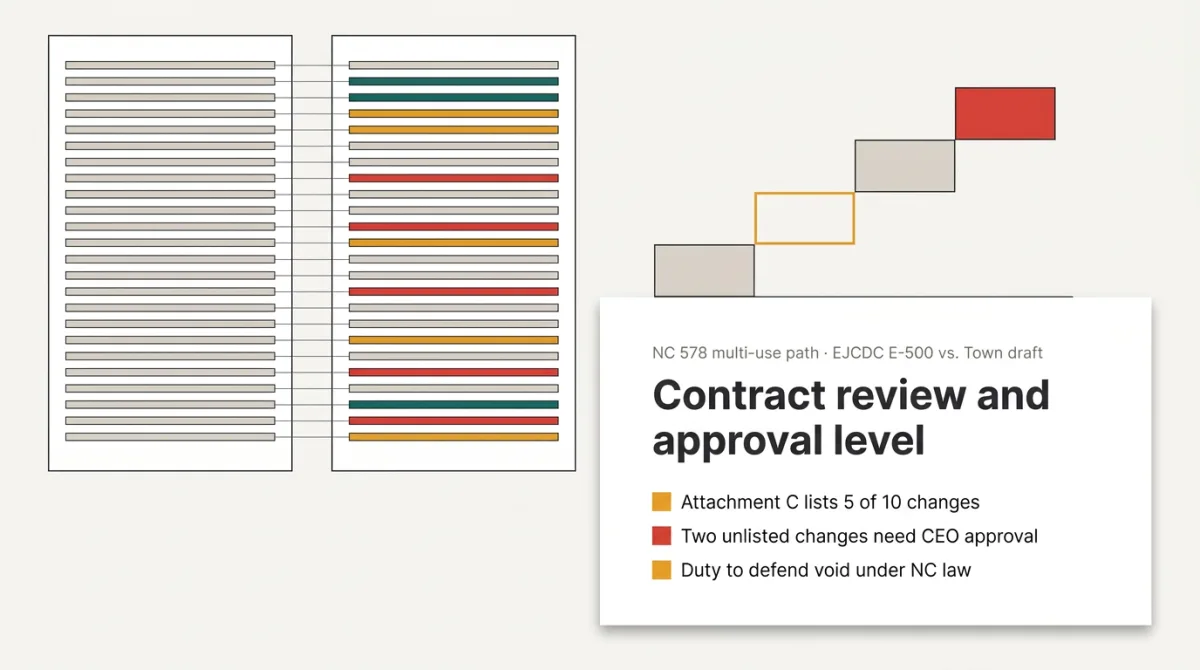 We're putting together our SOQ for the Town of Sage Point's NC 578 multi-use path (RFQ 2026-14). Can you compare the draft agreement in Attachment D against a clean EJCDC E-500 (2020) and check whether Attachment C really lists all of the Town's modifications? Then tell me who has to sign off under our Contract Approval Matrix, and flag anything we should raise before the Nov 16 question deadline.
Contracts
Contract risk and approval level
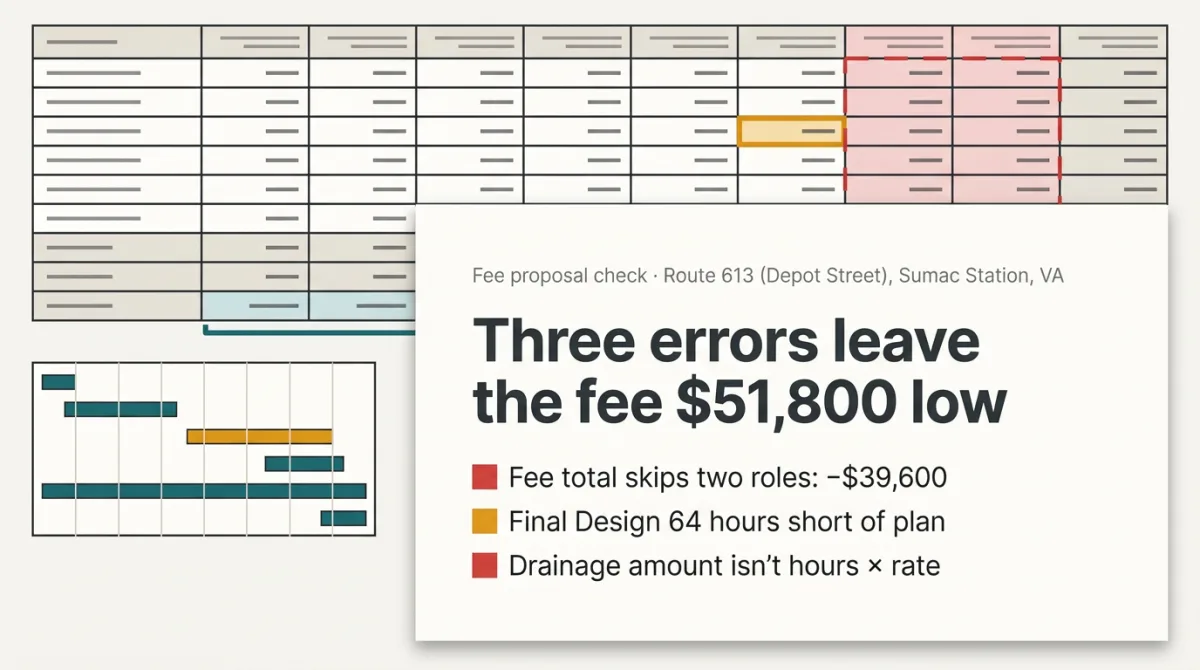 Before we send the Town of Sumac Station our fee proposal for the Route 613 (Depot Street) design, can you check the numbers? The fee estimate is Fee_Estimate_Route613_Depot_St_v3.xlsx, the staffing plan is Design_Schedule_Staffing_Plan_RevB.xlsx, and the draft proposal with the cost proposal form is Fee_Proposal_Route613_DRAFT.docx. Check the formulas and totals, make sure the hours by task match the staffing plan, and confirm every line in Table B-1 is hours × rate.
Tenders
Fee proposal review, Route 613, Sumac Station
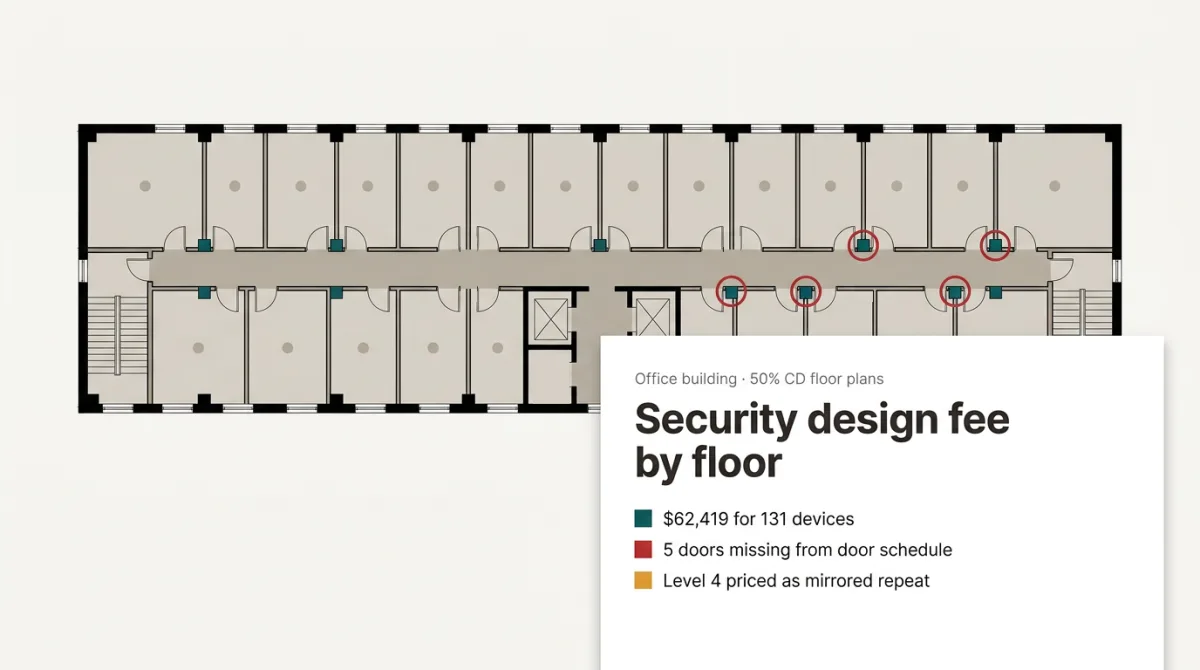 We need a fee proposal for the electronic security design (access control and intrusion detection) on the office building in Sycamore Bend. Attached are the architect's 50% CD floor plans A-100 to A-105 with the security device legend on A-002, the DD door schedule with hardware sets, the owner's security design standards and the RFP. Can you count the devices floor by floor and price the design per floor using our hours basis in Fee_Hours_Basis_ESS_2026.xlsx at $185/hr? Let me know if anything in the drawings or the door schedule affects the number.
Tenders
Design fee from floor plans
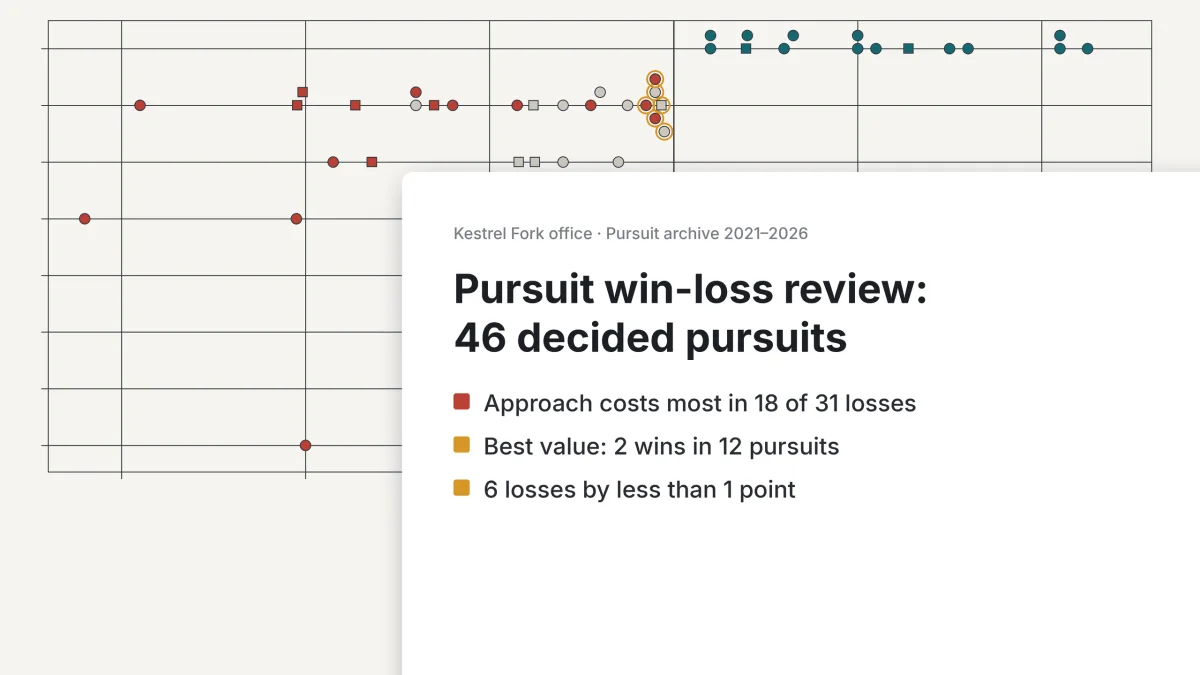 I've pulled together our pursuit archive for the Kestrel Fork office going back to 2021: the pursuit log, the selection notices, the score sheets we got through FOIA requests, the evaluation summaries private clients shared, and our debrief notes. Can you build a register of every decided pursuit and compare our scores, rank and, where fee was scored, our fee against the firm that was selected? I want to see where we actually lose points and whether it looks different for QBS selections versus best-value proposals.
Tenders
Win-loss analysis
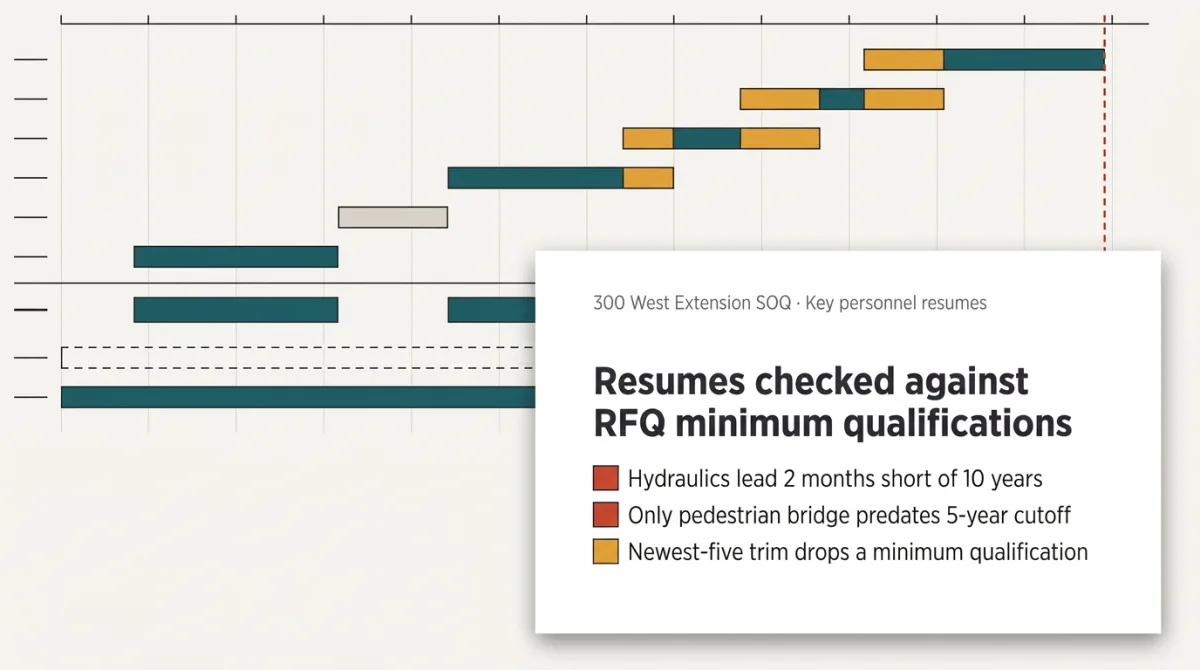 We're putting together our SOQ for the City of Cottonwood Falls RFQ 2026-14, 300 West Extension and SR-641 Intersection design services. Can you check the master resumes for our five key personnel against the minimum and preferred qualifications in Sections 4.2 and 6.2, highlight what supports each one, and count each person's years of relevant experience? Then trim each resume onto the one-page Attachment C form, five projects max, without losing any minimum qualification.
Tenders
Key personnel resumes
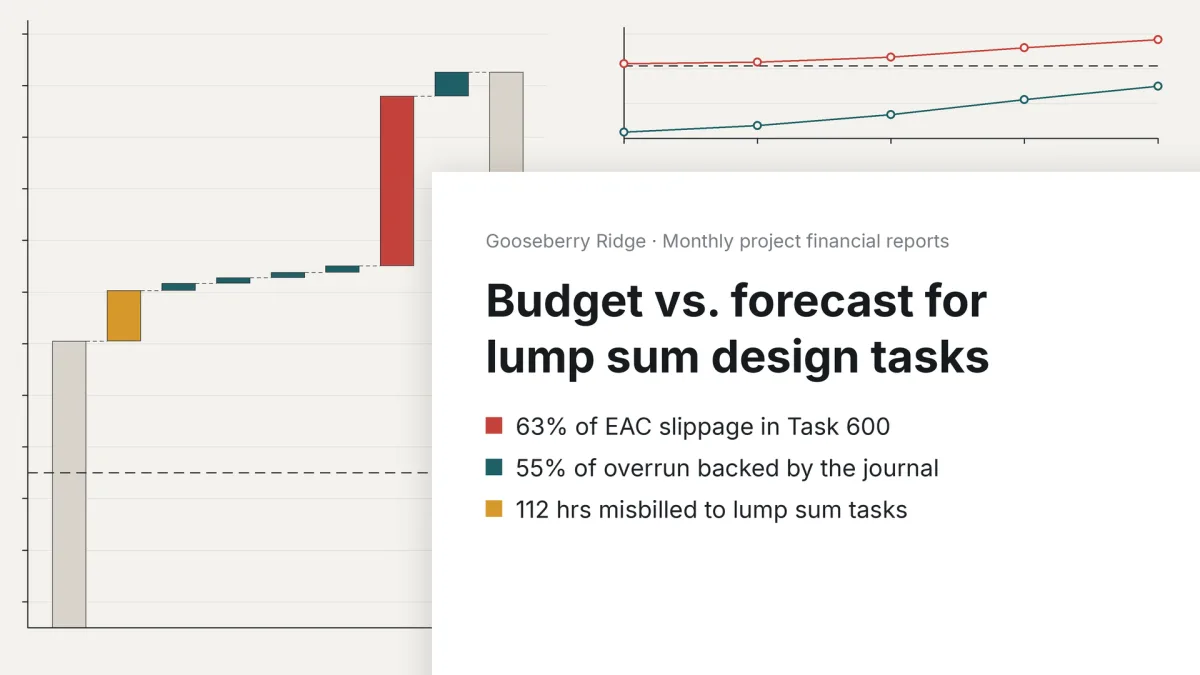 Can you go through the monthly project financial reports for Gooseberry Ridge (24-118), June through October, and show me where the EAC got worse? We're over on the lump sum tasks and I'm meeting with the City of Ash Mills next week, so check the overrun against the project journal, the ASRs and the meeting minutes and tell me what we can actually take to them. Also look through the timesheet export for hours charged to the wrong task or billing type.
Management
Project financial review Gooseberry Ridge
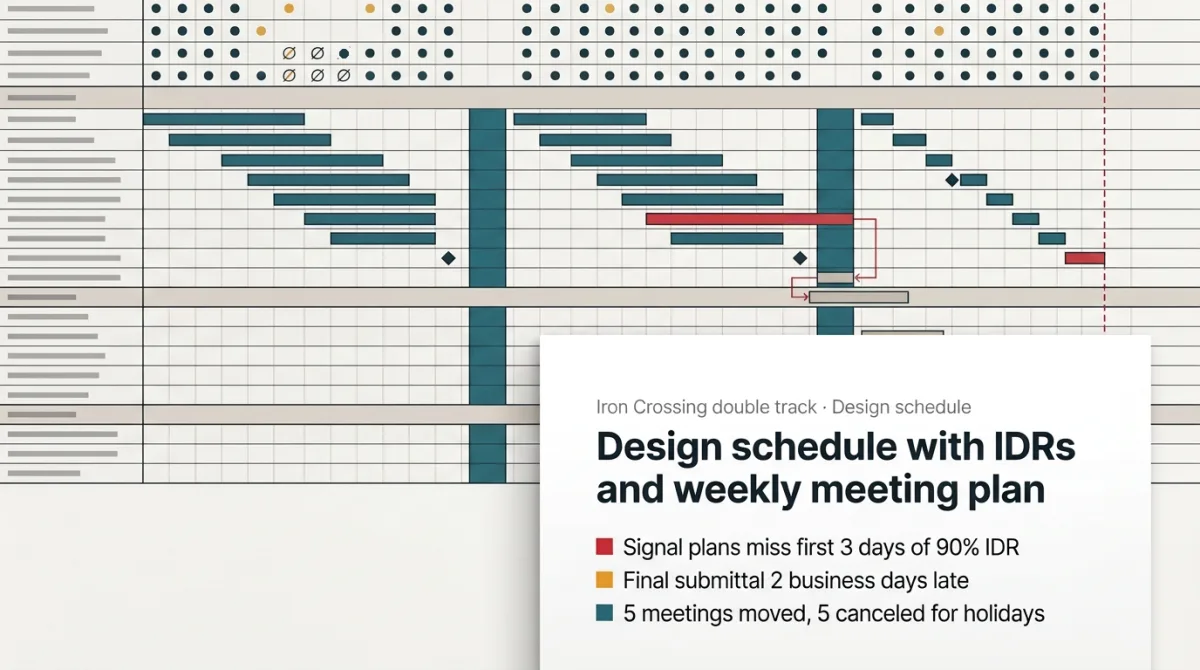 We need a design schedule for final design on the Iron Crossing double track, Iron Subdivision. Build it from Task Order 07, our PMP and the discipline deliverables schedule, use the project calendar for holidays, and give it to me as Excel and as XML I can import into MS Project. Put in both IDRs and the owner review, lay out the weekly meeting plan per the PMP, and check it against the due date. The proposal schedule is attached too.
Management
Design schedule
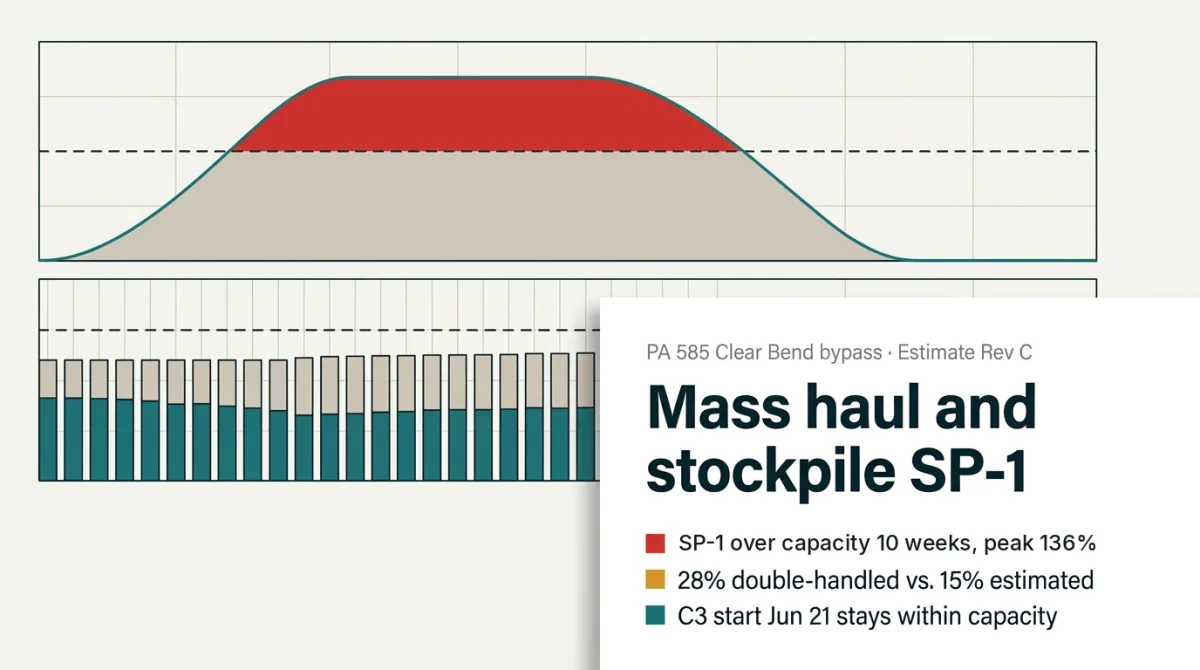 We have Estimate Rev C for the PA 585 Clear Bend bypass earthwork and the 2027 earthwork schedule. Can you turn the estimate into a budget dashboard and build a week-by-week mass haul simulation for stockpile SP-1, so we can see whether it holds what the schedule sends it and what the double handling costs? I want to be able to change the C3 start, the number of haul trucks, loads per day and the stockpile area. The mass haul plan, the equipment plan and the geotech report for the E3 embankment are in the folder too.
Estimating
Mass haul simulation PA 585 Clear Bend
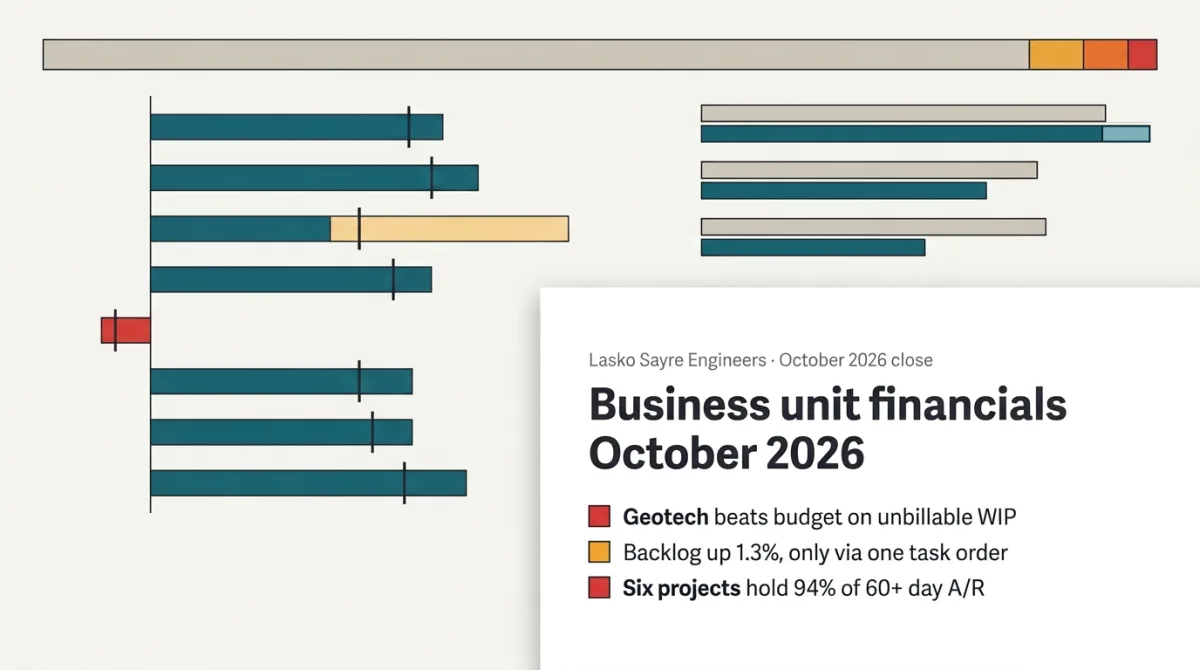 Can you go through the October close for our eight business units and compare operating profit to budget? Also compare backlog by region between the Sep 30 and Oct 31 contract value reports, look at what's past due in the A/R aging and what's sitting in unbilled WIP, and figure out how many projects we actually have active. I've attached the September and October unit P&Ls, the FY2026 budget, both contract value reports and the A/R aging as of Oct 31.
Management
Business unit financials
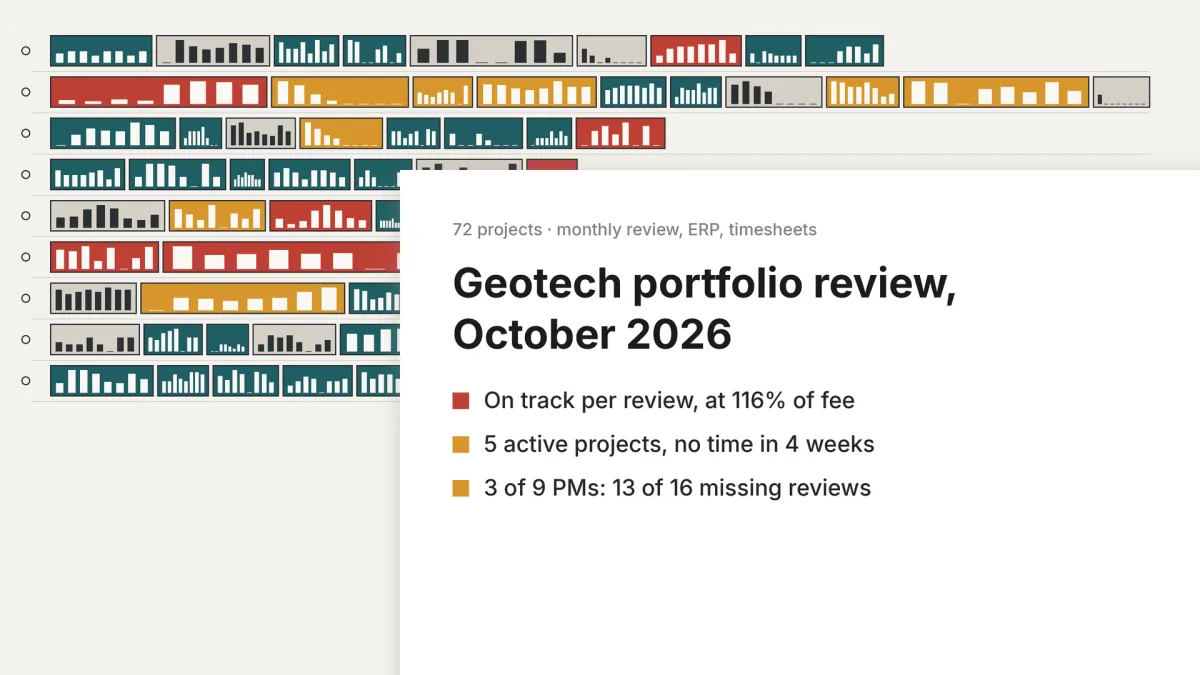 Attached are the October monthly project review for our Sage Grove geotechnical group, the ERP project list as of 10/31, and the timesheet export for the eight weeks ending 11/1. Can you go through all the projects before our monthly PM meeting and flag the ones with a missing review, running over fee, or with no time charged lately, per our PC-04 monthly review procedure? Break it down by project manager with what each of them needs to follow up on.
Management
Project portfolio review, Sage Grove geotechnical group, October 2026
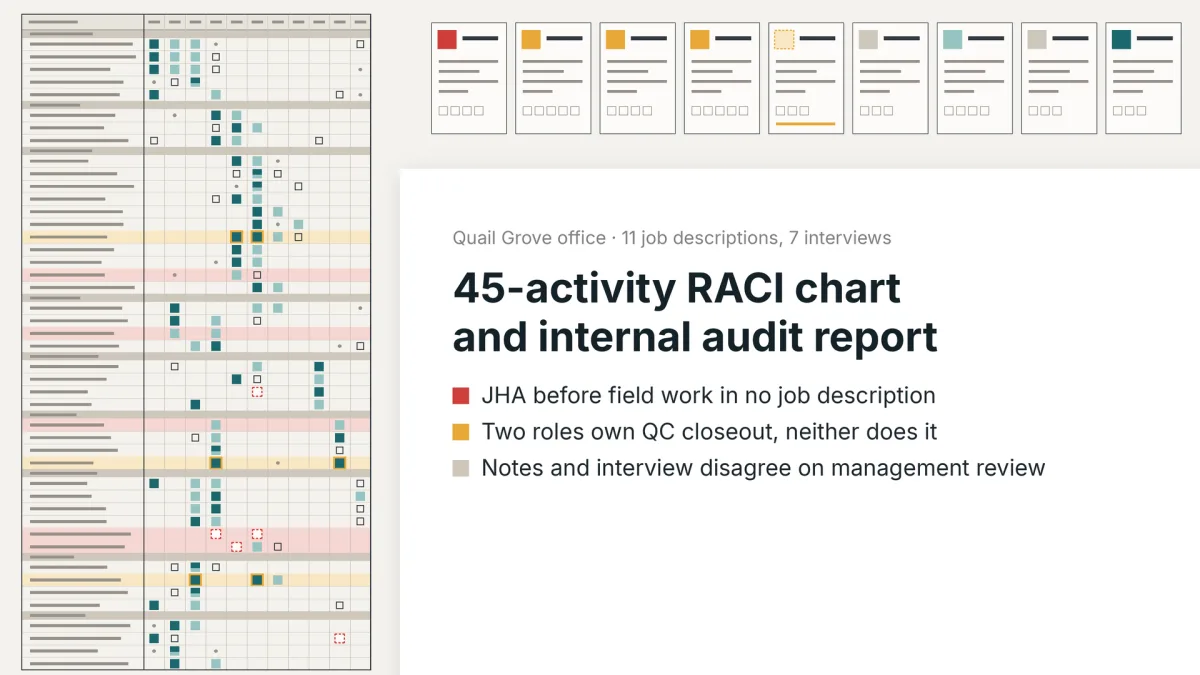 Attached are our 11 job descriptions and the management system procedures. Can you build a RACI chart from them and flag every activity where ownership is unclear or where the procedures don't match the job descriptions? Then draft the internal audit report for the Quail Grove office from the interview transcripts, my audit notes and the audit plan: major and minor nonconformities, observations and OFIs, each tied to its evidence and mapped to ISO 9001, 14001 and 45001.
Management
RACI chart and internal audit
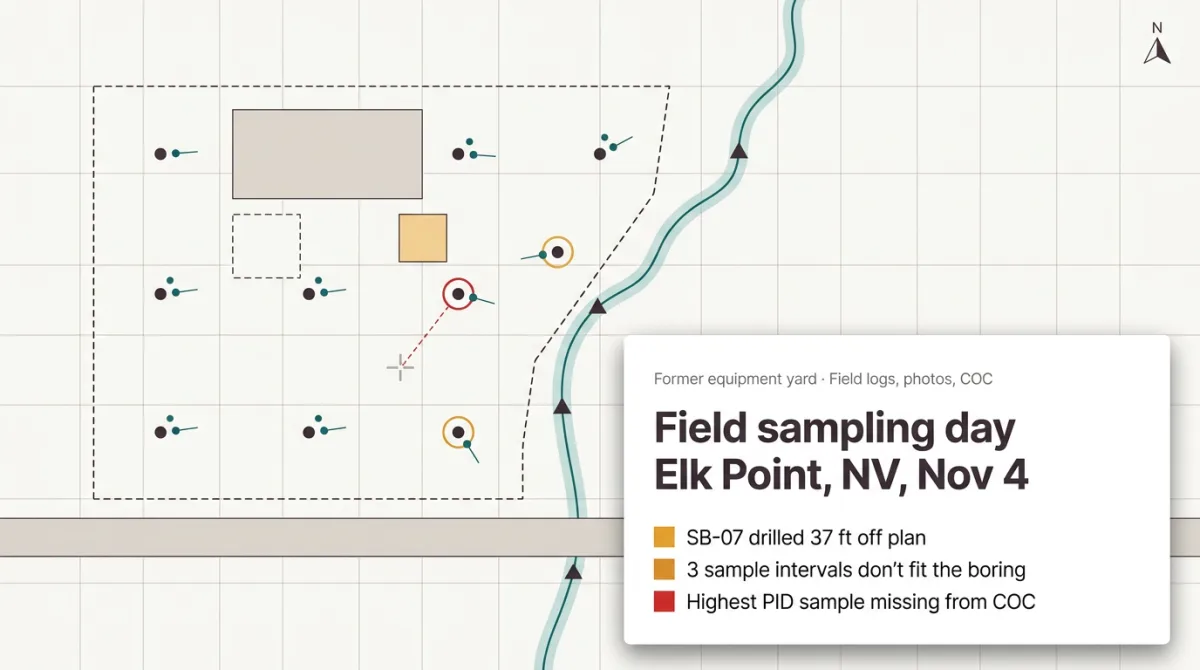 Here's the field app export and the photos from yesterday's borings at the old Elk Point equipment yard and the sediment stations in Elk Point Creek, plus the SAP, the RTK survey and the chain of custody. Tie each photo to the right boring or station, check the logs against the SAP, and fill in our boring log and sediment sampling log templates. Flag anything that doesn't add up before this goes out.
Environment
Field documentation, former Elk Point equipment yard, Nov 4, 2026
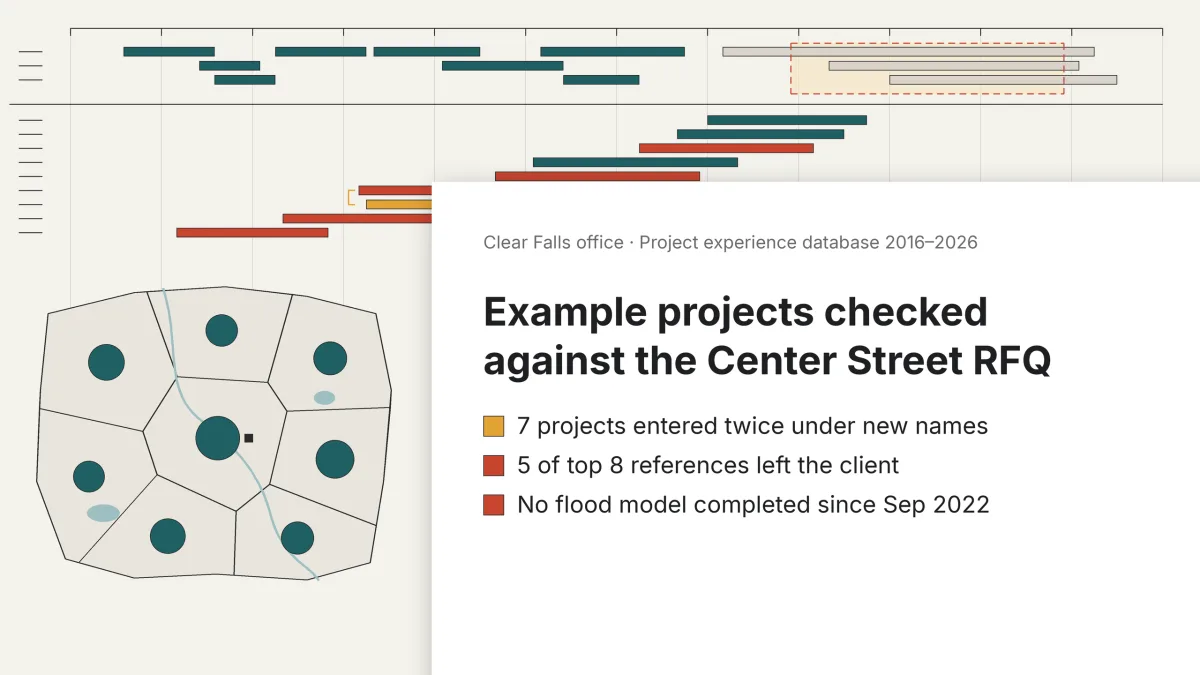 We're responding to Mount Avery Borough's RFQ 2026-07 for the Center Street Reconstruction and Stormwater Improvements. Can you turn our project experience database into an overview we can filter by market sector, service, client type, year completed and fee, and help us pick up to five example projects for the SOQ? Check the picks against the experience and reference requirements in RFQ Sections 4.2–4.4, using the closeout reports, the client reference letters and the latest CRM contact export.
Tenders
Project Experience 2016–2026 and SOQ Project Selection
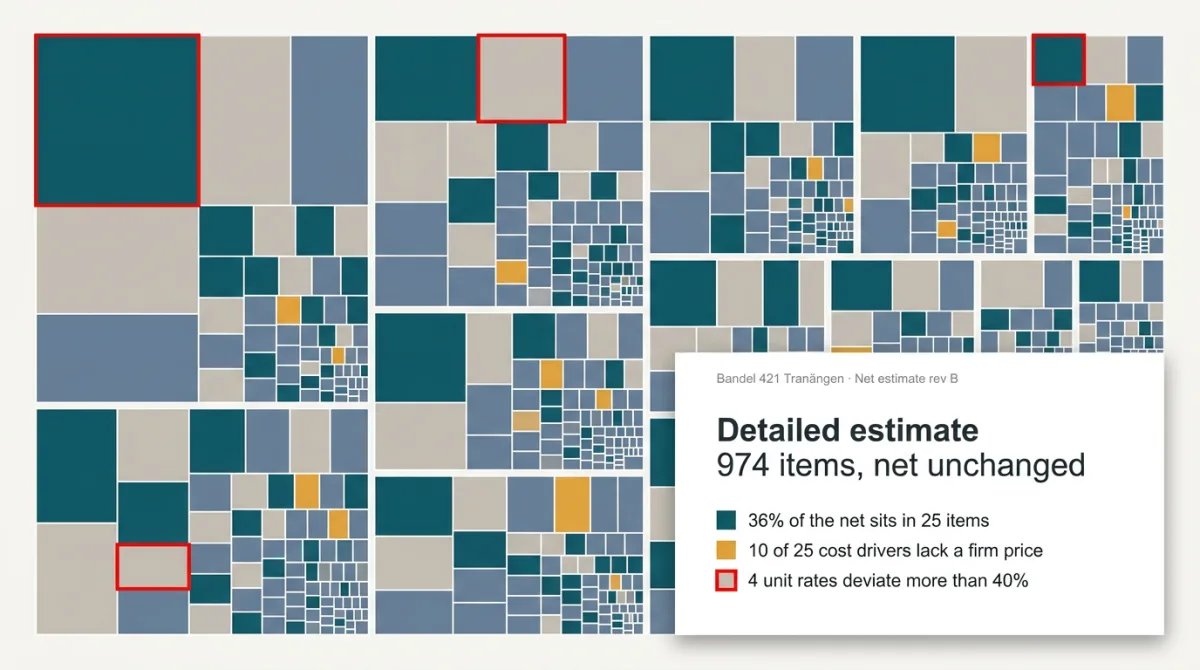 Here's our net estimate rev B for the Tranängen rebuild on bandel 421, together with the MF, the AF, our quote register and the resource bank. Can you break the net down into detailed items by work package, cost type, sub-area (delområde) and price certainty, without changing the total? I want to see where the money really sits and how solid the prices behind the biggest items are.
Estimating
Detailed estimate Tranängen, bandel 421
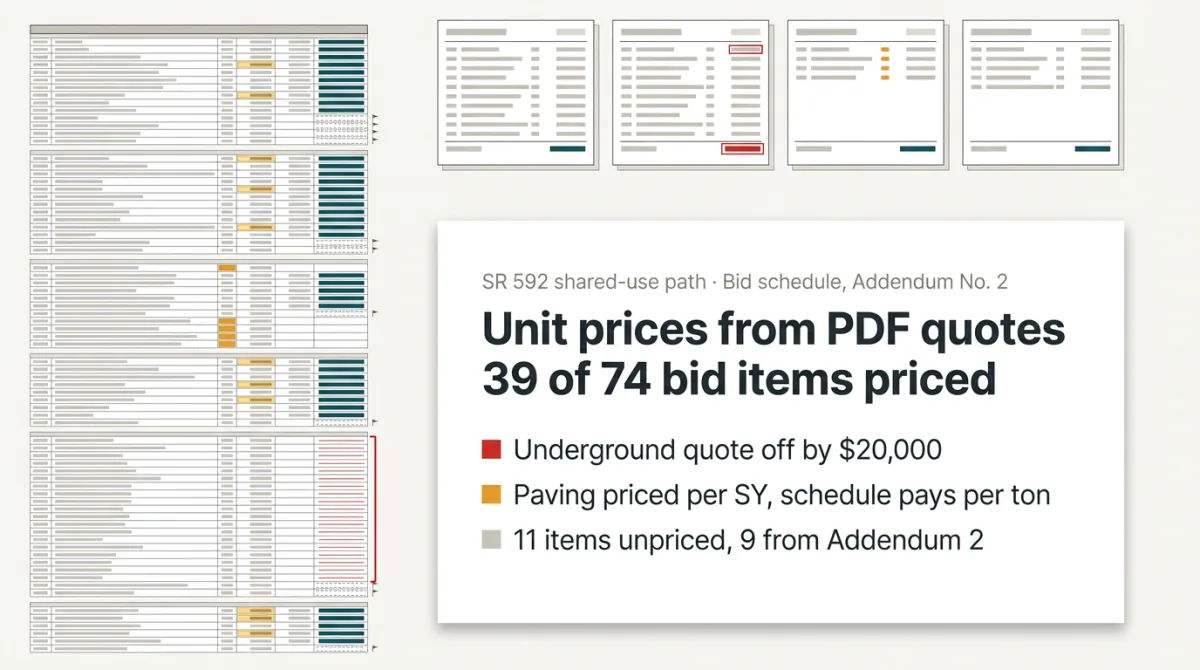 Attached is the City's bid schedule for the SR 592 shared-use path in Kestrel Falls with Addendum No. 2, our estimate Rev 2 as a PDF, and the quotes from Brakefield Underground, Kittredge Paving and Ostrander Electric. Can you carry the unit prices over into the bid schedule, matching on item number, description, unit and quantity? Before you change anything, check that quantity times unit price equals each line total and that the lines add up to the total in each PDF. Highlight quantities that don't match and flag any items that don't have a price.
Estimating
Unit prices to bid schedule
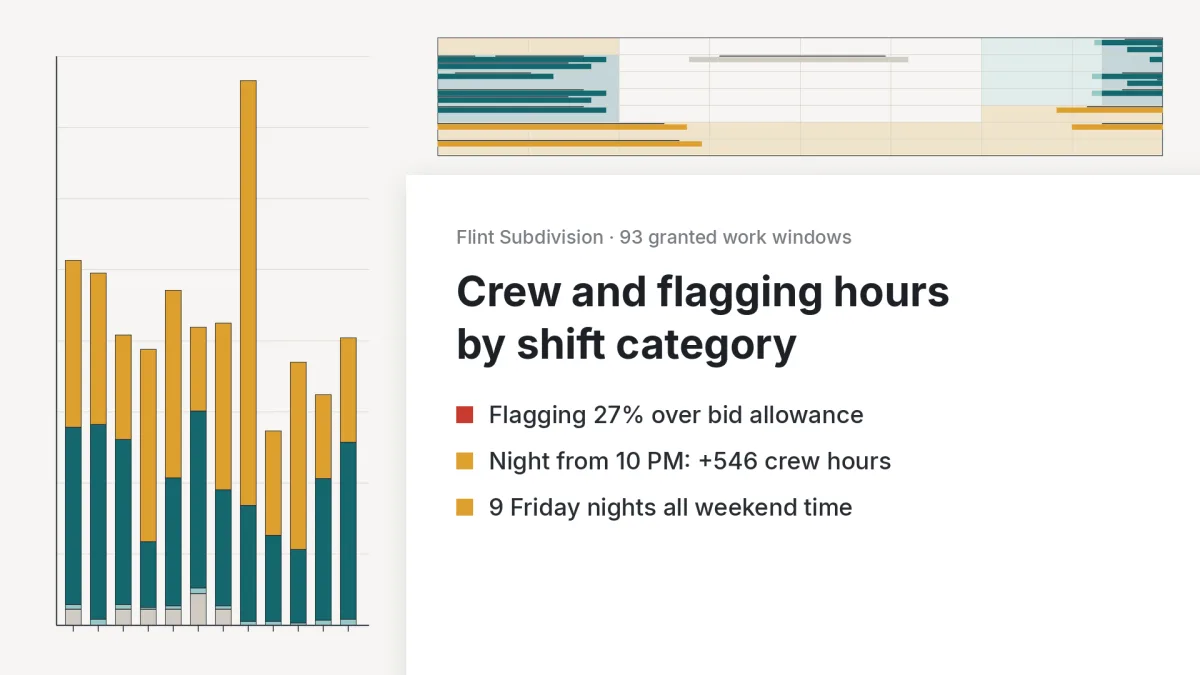 Attached is the Juniper Basin Railroad's granted work window schedule for the Flint Sub, Nov through Jan, plus our labor agreement, the flagging exhibit from the right-of-entry agreement, our estimating template and bid estimate Rev C. Can you rebuild the actual crew shifts from the windows and give me crew hours and railroad flagging hours split into weekday, evening, night and weekend/holiday? I also want to see how much moves between categories if night or weekend is defined the way our template does it, and how it all compares to what we carried in the bid.
Estimating
Crew and flagging hours
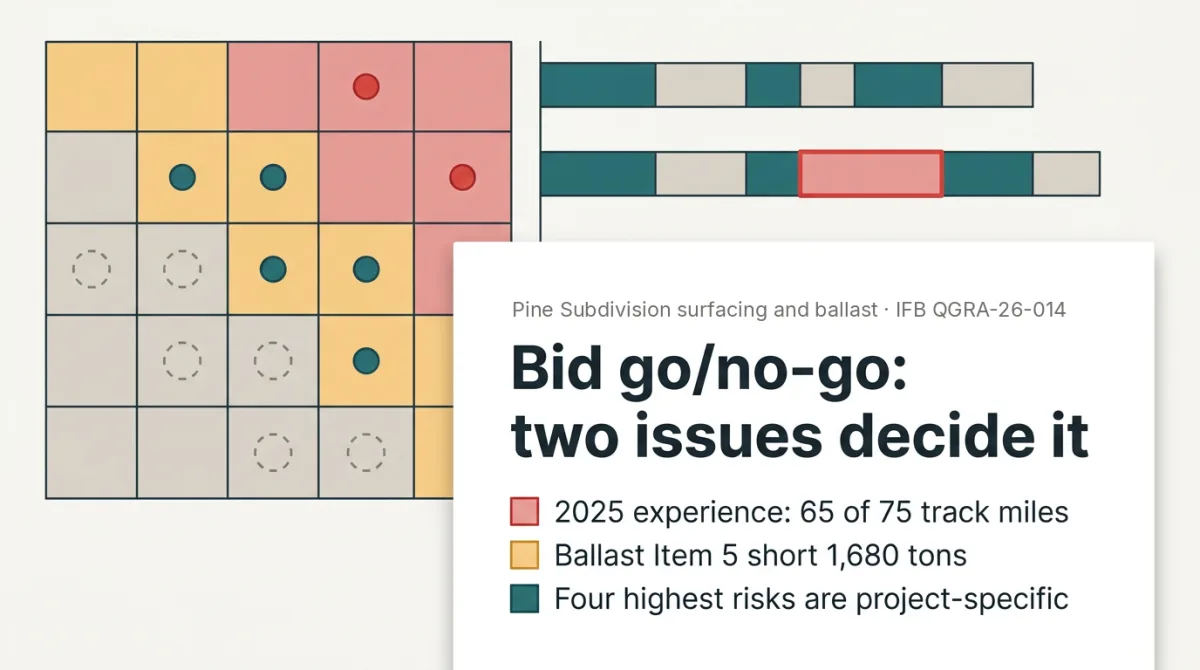 We're deciding whether to bid QGRA's 2027 surfacing and ballast program on the Pine Sub and the three connecting lines around Pine Crossing (IFB QGRA-26-014). Can you go through the Instructions to Bidders, Special Provisions, Technical Specifications, bid schedule and Attachments B, D and F and give me a go/no-go: contract terms, technical, environmental, bidder qualifications, and a risk matrix that separates what's specific to this job from the usual surfacing risks? Check the qualifications against our surfacing production log for 2023–2025, and flag anything we need to ask before questions close.
Tenders
Bid go/no-go
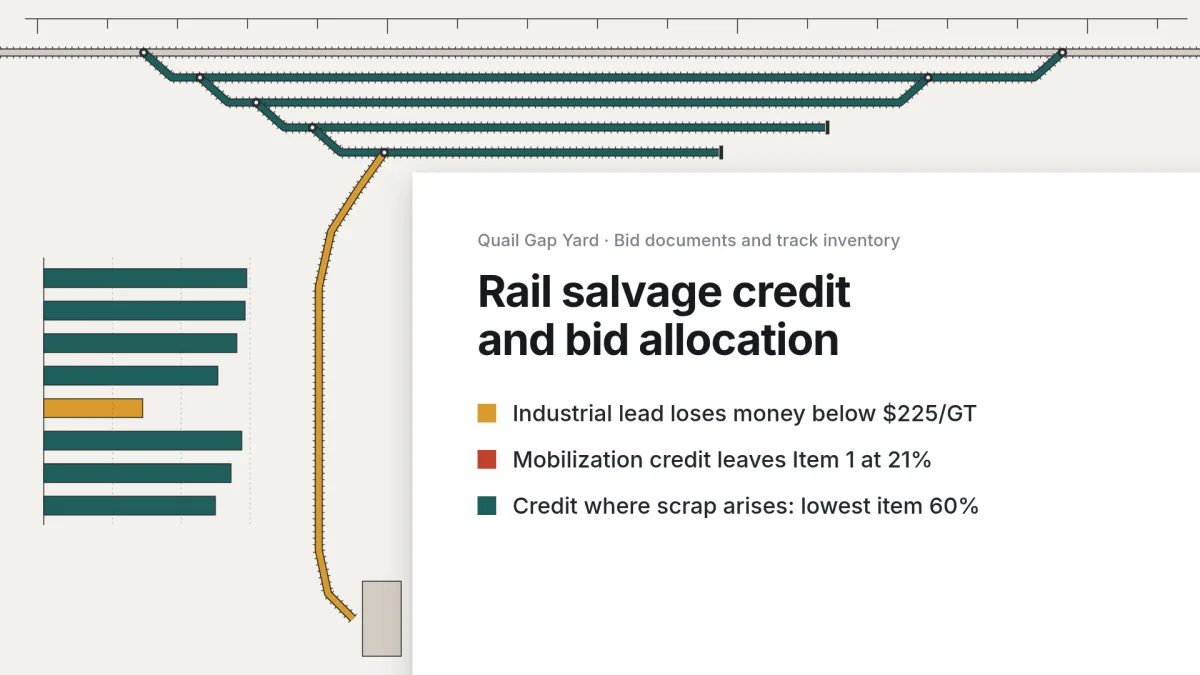 We're bidding the Quail Gap Yard track removal for Ochre Hills Railroad. The rail, OTM and turnouts become ours, and the instructions to bidders say negative unit prices won't be accepted. Using the track chart, the track material inventory and our scrap assumptions, work out what the salvage is worth net of cutting, handling and trucking, track by track and including the industrial lead alternate, and suggest how we should carry the credit in the bid schedule.
Estimating
Rail salvage credit
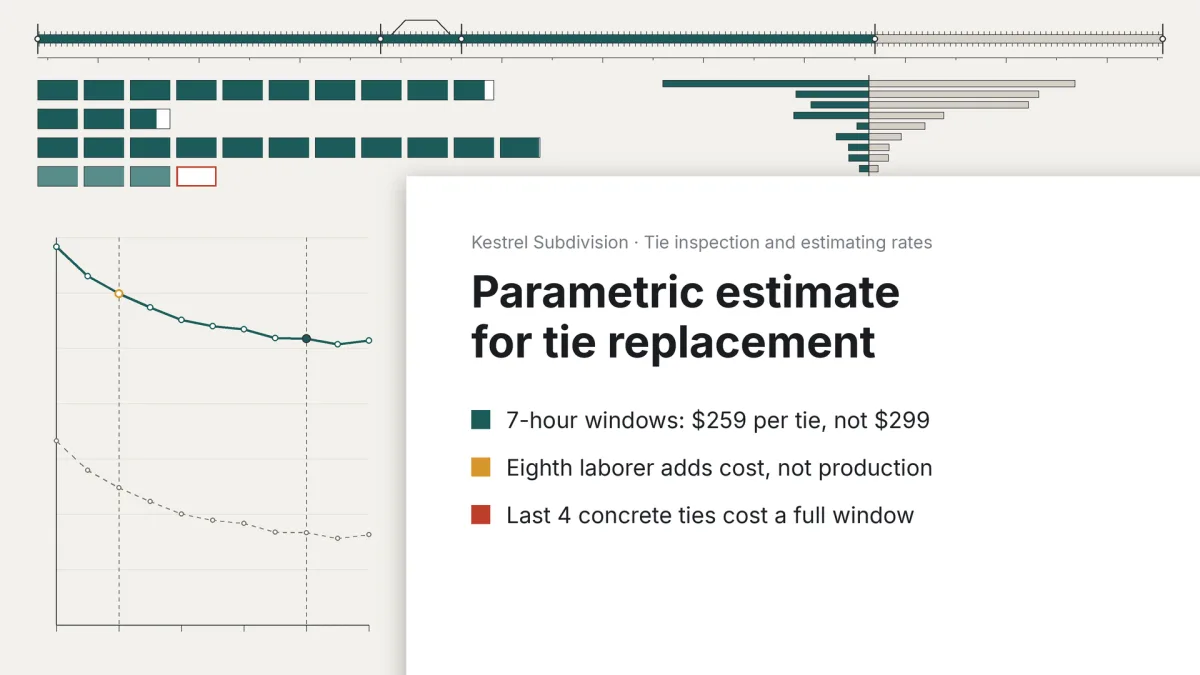 We're pricing the 2027 tie program on the Kestrel Subdivision, MP 112.40 to 123.55. Using the tie inspection, our estimating rates and the work window plan, build a parametric estimate that works out ties, OTM, ballast, scrap ties, man-hours and the number of windows from tie counts, overage, window length and gang size, with cost per tie and ties per track hour. Also show which inputs move the cost per tie the most.
Estimating
Tie replacement estimate, Kestrel Subdivision
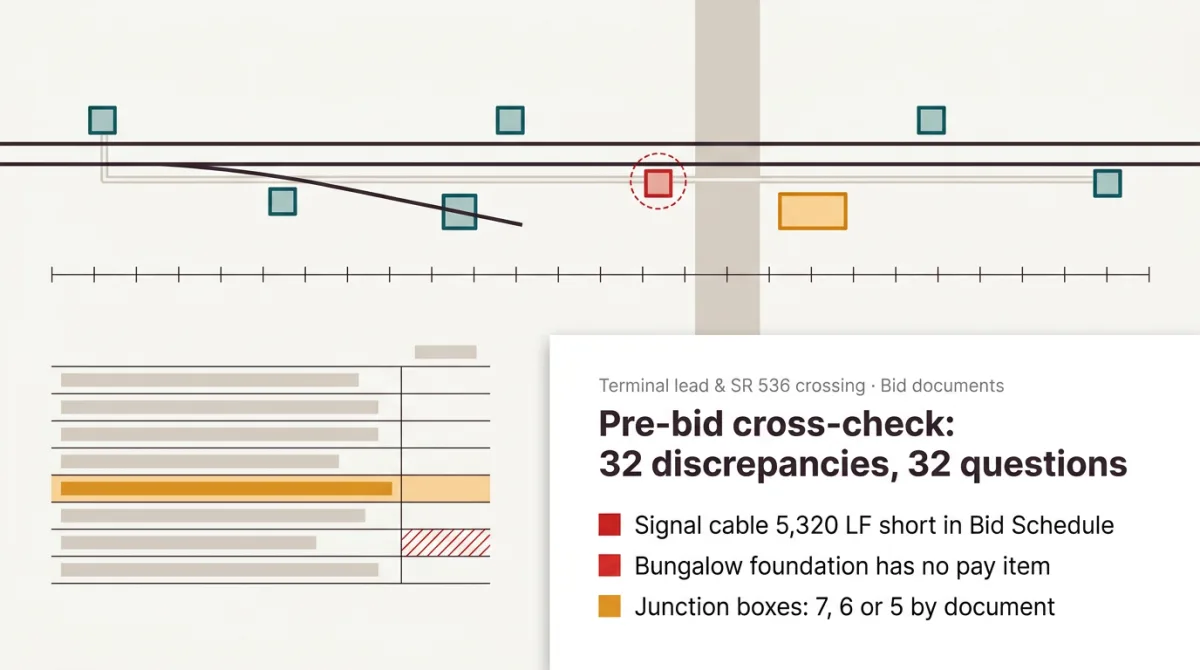 We're bidding IFB LCPA 26-07 for the Lone Creek Port Authority, the terminal lead track rehab and the SR 536 crossing. Can you check the Div 00–01, the Technical Specifications, the Bid Schedule, the plan set and the signal cable schedule against each other and flag anything that doesn't line up, like quantities, counts, items we can't price or references that point to the wrong place? Then write up pre-bid questions we can send before the Nov 16 question deadline.
Tenders
Pre-bid cross-check
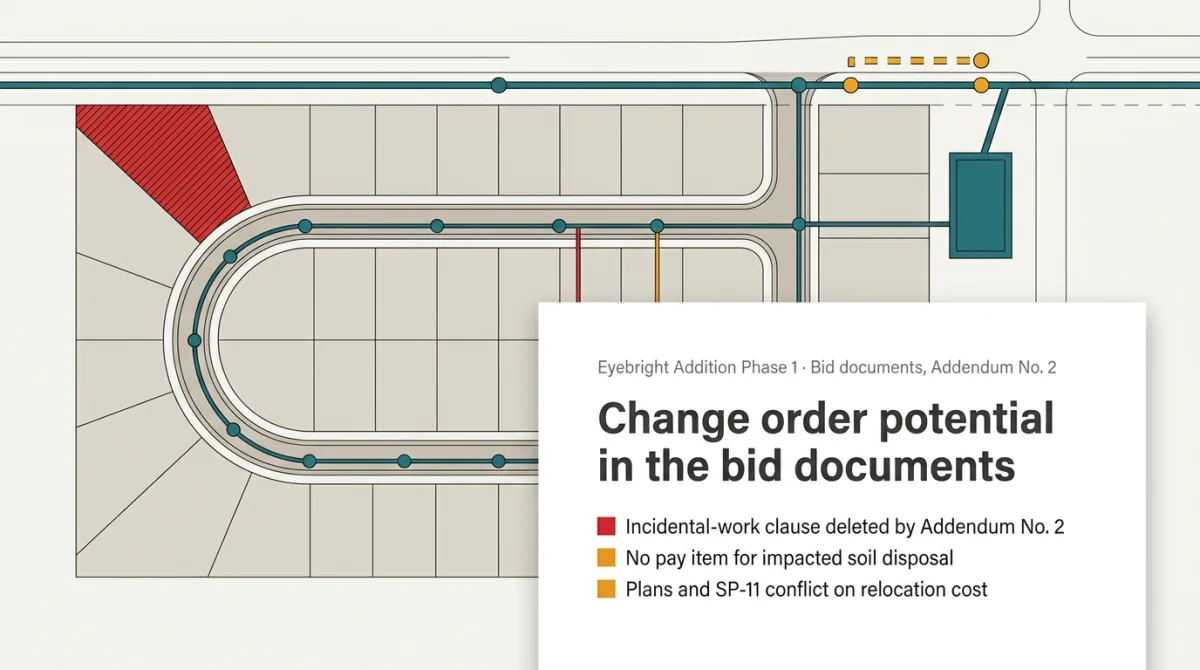 We're bidding the City of Hickory Hills Eyebright Addition Phase 1 job (IFB No. 2026-14). Attached are the Special Provisions as issued and as reissued with Addendum No. 2, the plan set, Bid Schedule Rev 1, the Supplemental General Conditions and the Phase II ESA; the ODOT 2019 Standard Specifications apply. Go through what the plans and specs require that the bid schedule doesn't actually pay for: work with no pay item, design we'd have to do for free, third-party fees and conflicting documents. For each one, show me the quote, how it's measured, the change order basis, how strong it is and what the City will say back, and tell me if anything changed between Rev 0 and Rev 1.
Contracts
Change order potential
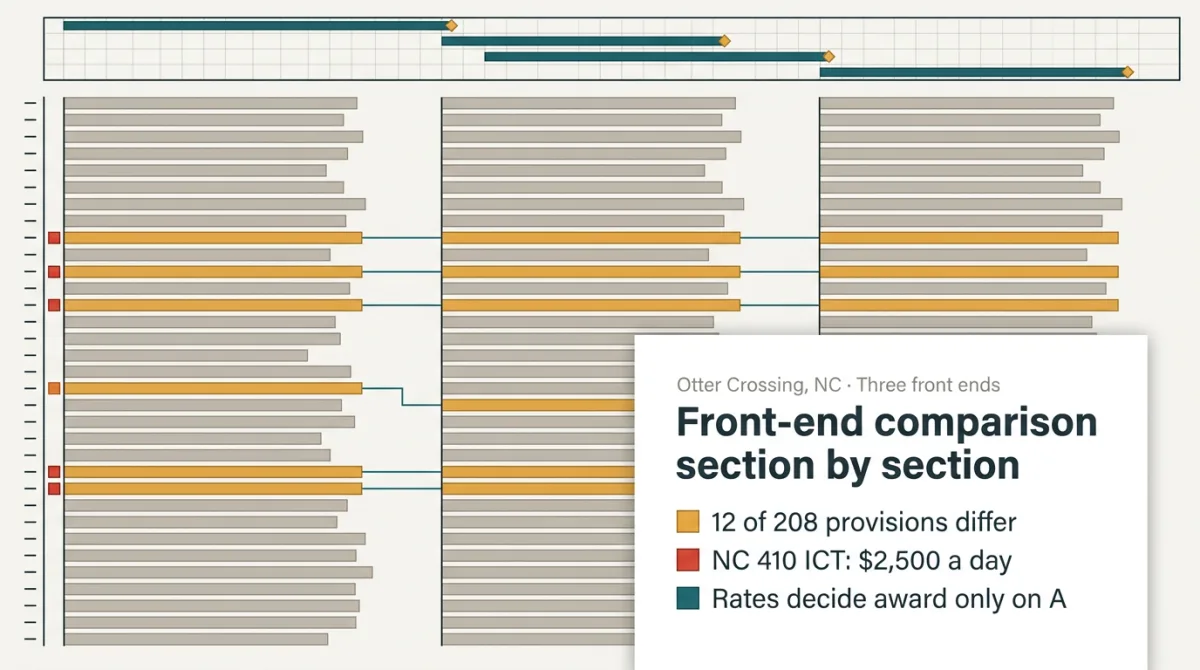 We're bidding three Town of Otter Crossing jobs that close within two weeks of each other: Otter Creek Village Phase 1, the NC 410 multi-use path and the Millrace Park wet pond. The front ends look like the same Town template, but I need to know exactly where they differ in substance. Can you compare the bidding requirements, General and Supplementary Conditions, Division 01 and Special Provisions section by section and flag anything that should change how we bid, like contract time, ICTs, liquidated damages, force account and labor rates, lane closures and bonds? The NC 410 encroachment agreement and our bid estimate summary are attached too.
Tenders
Front-end comparison
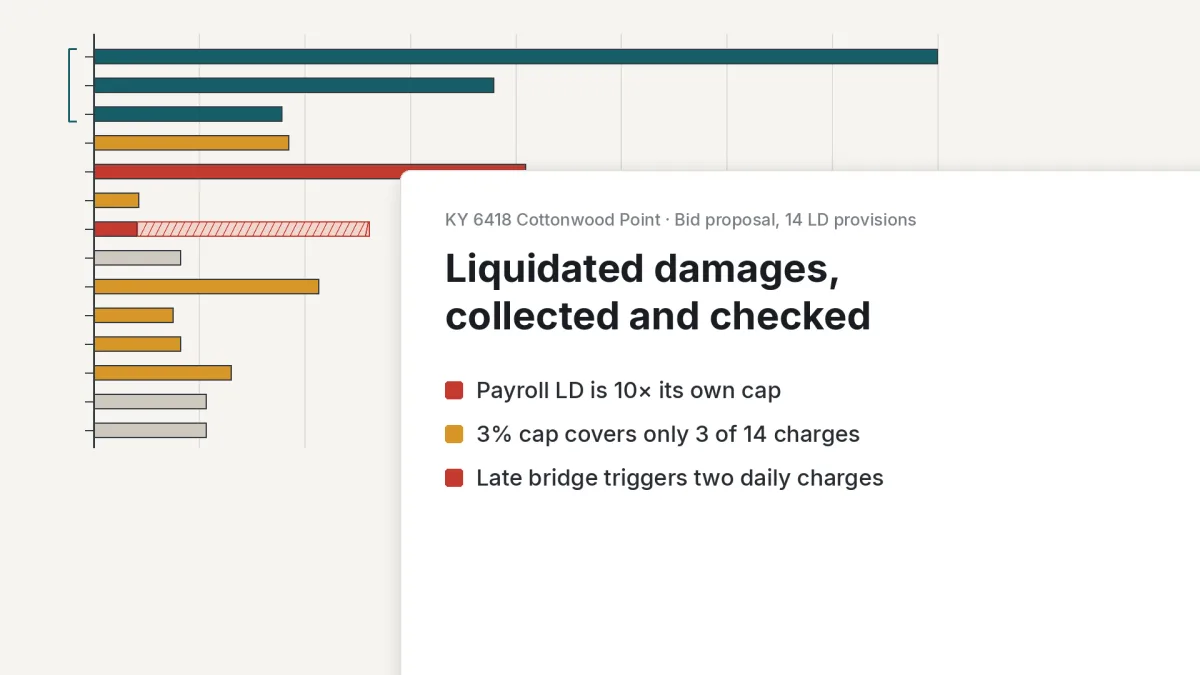 We're bidding the KY 6418 bridge replacement at Cottonwood Point. Can you go through Proposal_KY6418_Cottonwood_Point.pdf and TCP_KY6418_Traffic_Control_Plan.pdf and pull every liquidated damages and penalty provision into one list, including anything the Standard Specifications add? I want the rate, what triggers it, any cap, and what our total exposure looks like if the job runs late. Flag anything that doesn't add up and draft questions we should send in before the letting.
Contracts
Liquidated damages review KY 6418 Cottonwood Point
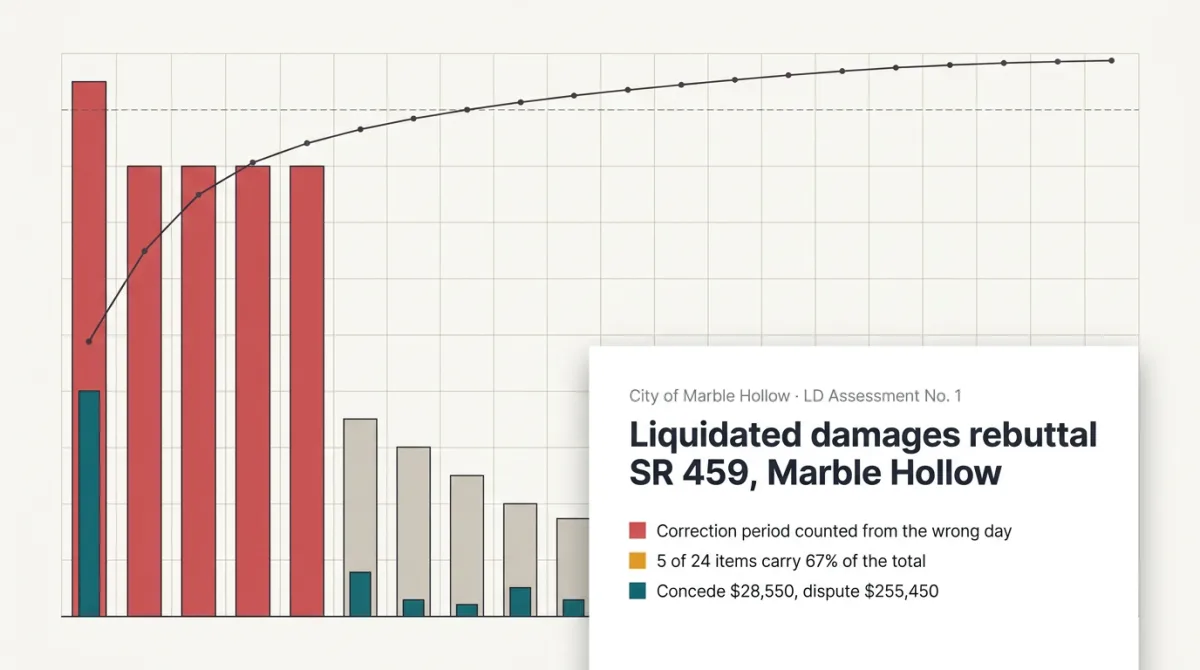 The City of Marble Hollow just sent us LD Assessment No. 1 on the SR 459 path and transit stop job: $284,000 in punch list deductions, traffic control deductions and interim completion damages. Go through it line by line against the Special Provisions, the WSDOT Standard Specs, the punch list with the Engineer's transmittal email, our correction notices, the re-inspection report, the traffic control log and our time extension request. For each item, give me the contract basis, how strong our evidence is, what the City will likely argue back and your own recalculation, so we can get a protest out.
Contracts
Liquidated damages rebuttal
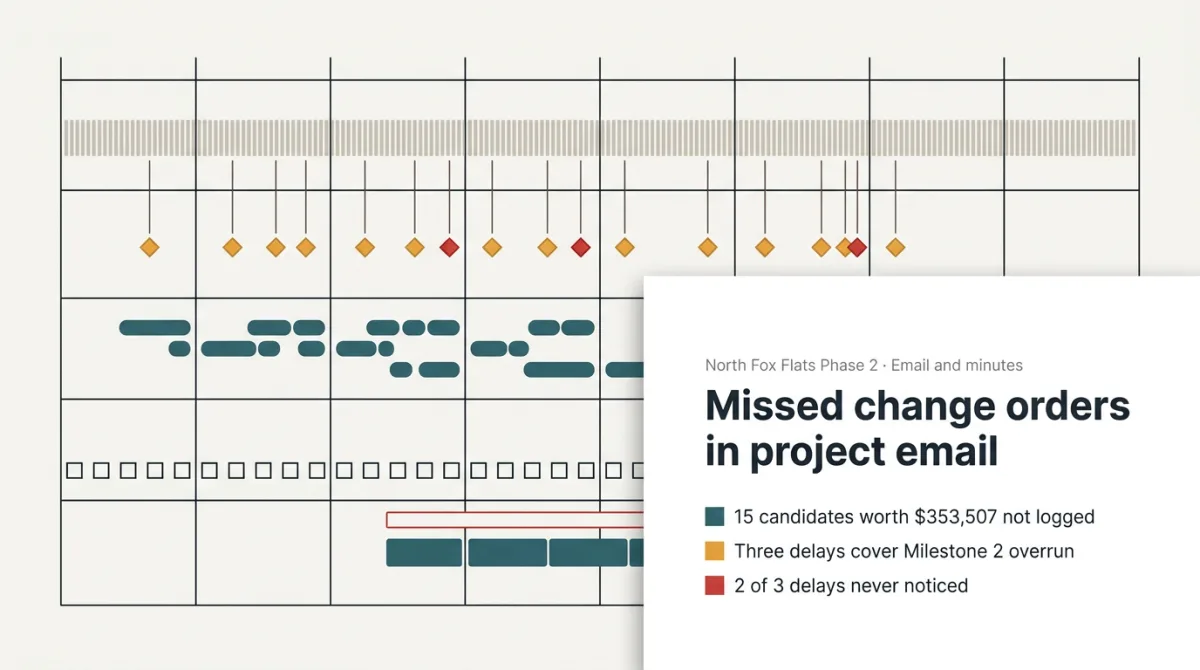 Attached are the project email export and the progress meeting minutes for North Fox Flats Phase 2, plus our change order log and the General and Special Provisions. Can you find everything in the emails and minutes that should have been a change order or a delay claim but never made it into the log? For each one I want the quote, date and sender, the contractual basis under the TxDOT specs, whether we gave written notice, and an estimated value using the bid schedule and our force account rates.
Contracts
Missed change orders, North Fox Flats
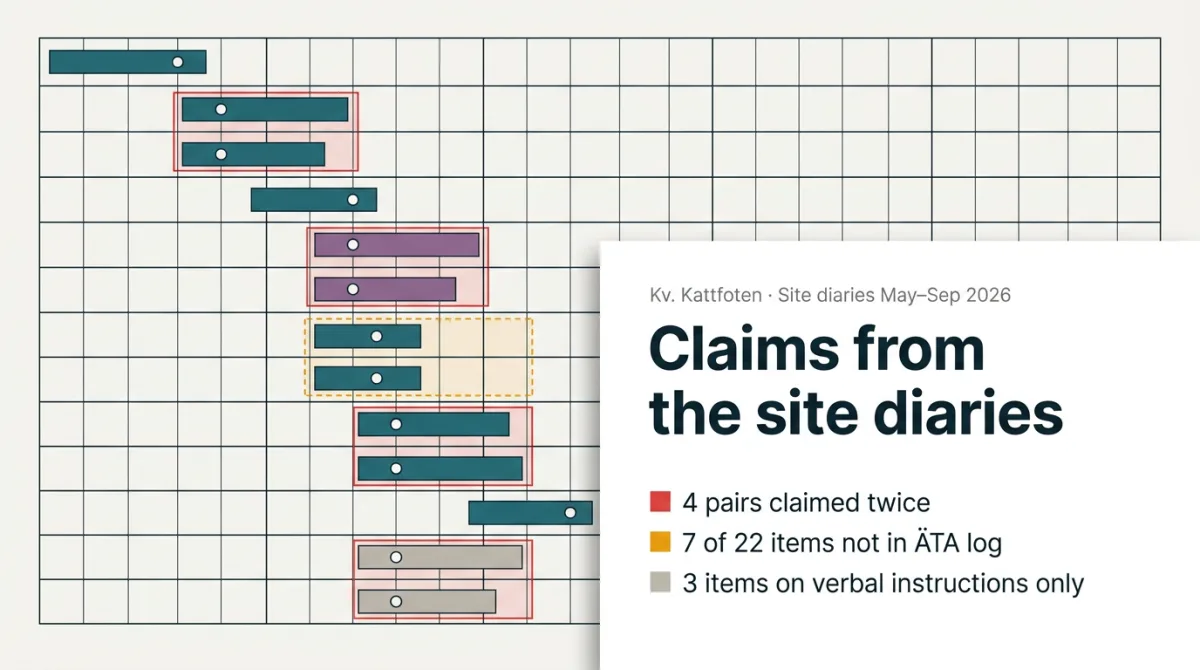 Here are the site diaries for Kv. Kattfoten from May to September, plus our ÄTA log and the AF. Can you go through them and pull out everything we could claim as ÄTA, impediments or acceleration? For each item I want the diary file, the date and the exact quote, with the hours from the diary priced using the à-price list. Check it against the ÄTA log and flag anything that risks being billed twice.
Contracts
Claims from site diaries
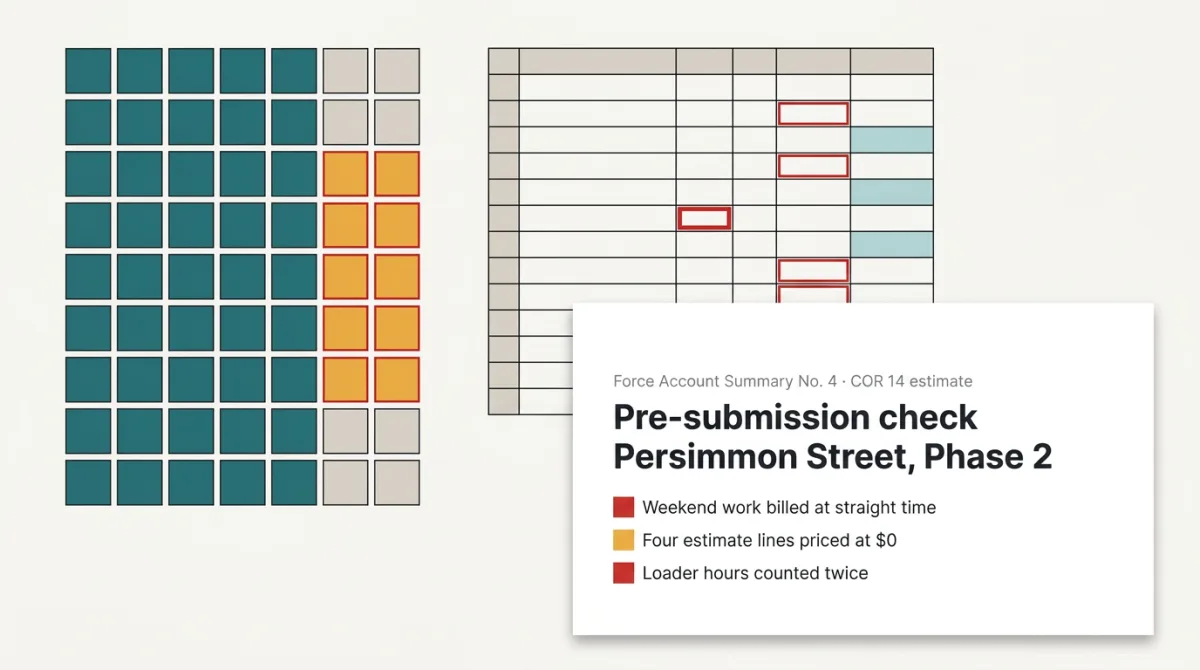 Before we send Force Account Summary No. 4 and the COR 14 proposal to the City of Redbud Hollow, can you check the summary line by line against the signed daily force account records, the payroll register and the vendor invoices? Make sure the wages, equipment rates and markups follow Sec 109.5 of the General Provisions and the executed change orders. Then go through the COR 14 estimate spreadsheet and confirm every line and formula adds up.
Contracts
Pre-submission check
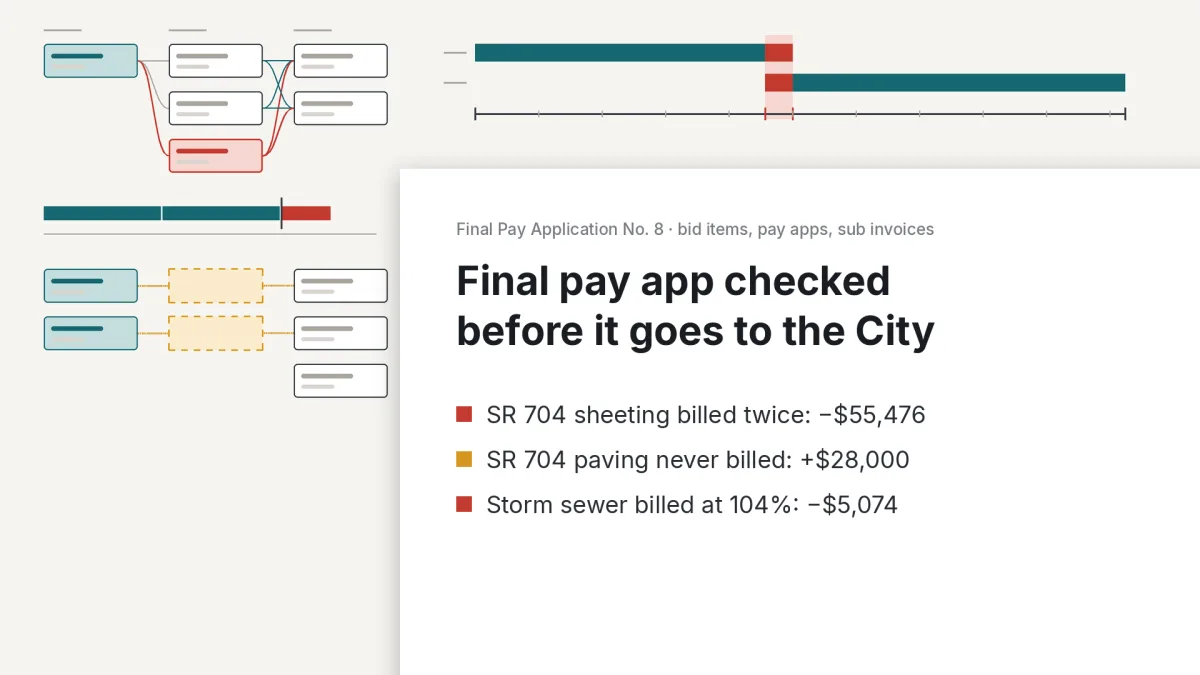 We're about to submit Final Pay App No. 8 on the City of Aspen Bend sewer and water main replacement. Can you check the draft against the bid schedule, Section 01 22 00 and Pay Apps 1–7 with backup, plus our sub invoices from Stahl Trench Shoring, Pattison Paving and Lumen Sewer Inspection? I want to know if anything got billed twice, if any sub costs never made it onto a pay app, and whether the quantities hold up before it goes to the City.
Contracts
Final pay application check
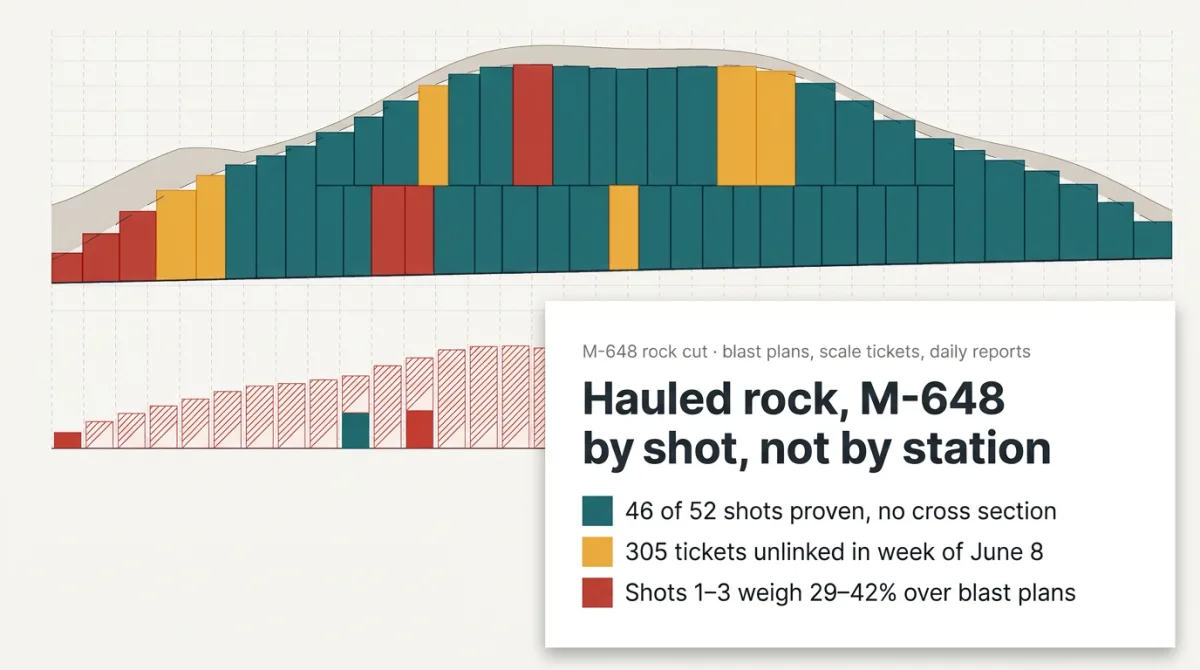 The Engineer is questioning our rock excavation overrun on the M-648 cut at Maple Bend and wants it substantiated by cross section. Attached are the blast plans and drill logs for all 52 shots, the blast reports, the scale ticket export from the crushing yard, our daily reports for April through September, the cross sections and the Engineer's letter. Can you work out what we can actually document for the rock we hauled, by shot and by station, and clearly separate what's backed up from what we still need to confirm?
Contracts
Hauled rock
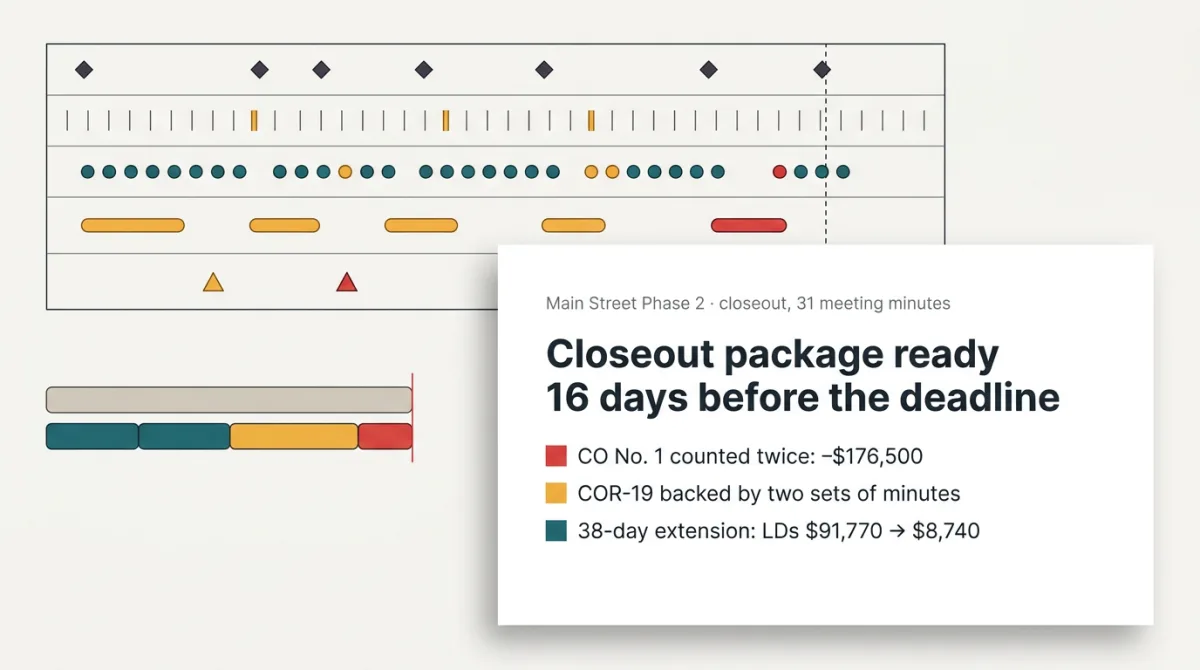 We're closing out Main Street Phase 2 with the City of Juniper Crossing and the semi-final estimate just came in. Can you go through the progress meeting minutes 1–31, the COR log, Change Order No. 1 and our Claim Summary Rev C against the City's LD notice and their COR status letter? I need a chronology, a settlement statement and a time extension we can stand behind, plus the deadlines we have to hit under the spec.
Contracts
Closeout negotiation
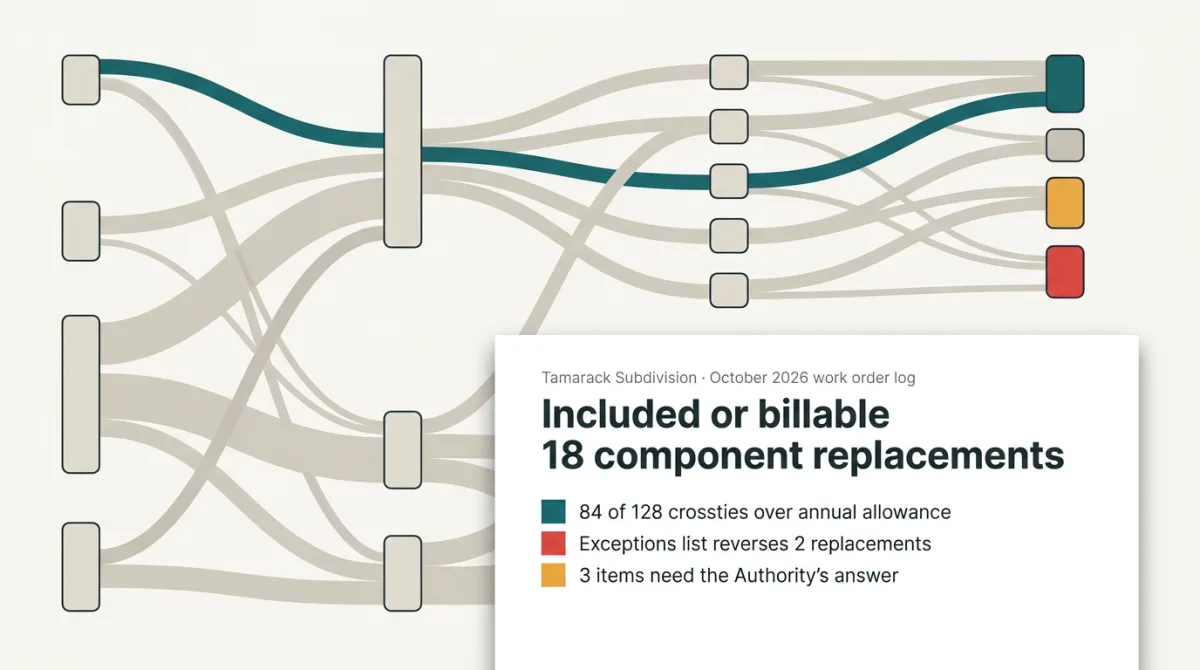 Attached is our October work order log for the Tamarack Subdivision maintenance-of-way contract (TVRA-MW-24-03), along with the General Conditions, Exhibit C asset classification, Exhibit D exceptions list, Exhibit E unit prices with measurement and payment, and our change order log. Go through the replacements one by one and tell me whether each one is covered by the monthly lump sum, billable at a unit price, or extra work, and show me where the contract says so. Where the contract doesn't answer it, draft a question for the Authority instead of guessing.
Contracts
Included or billable
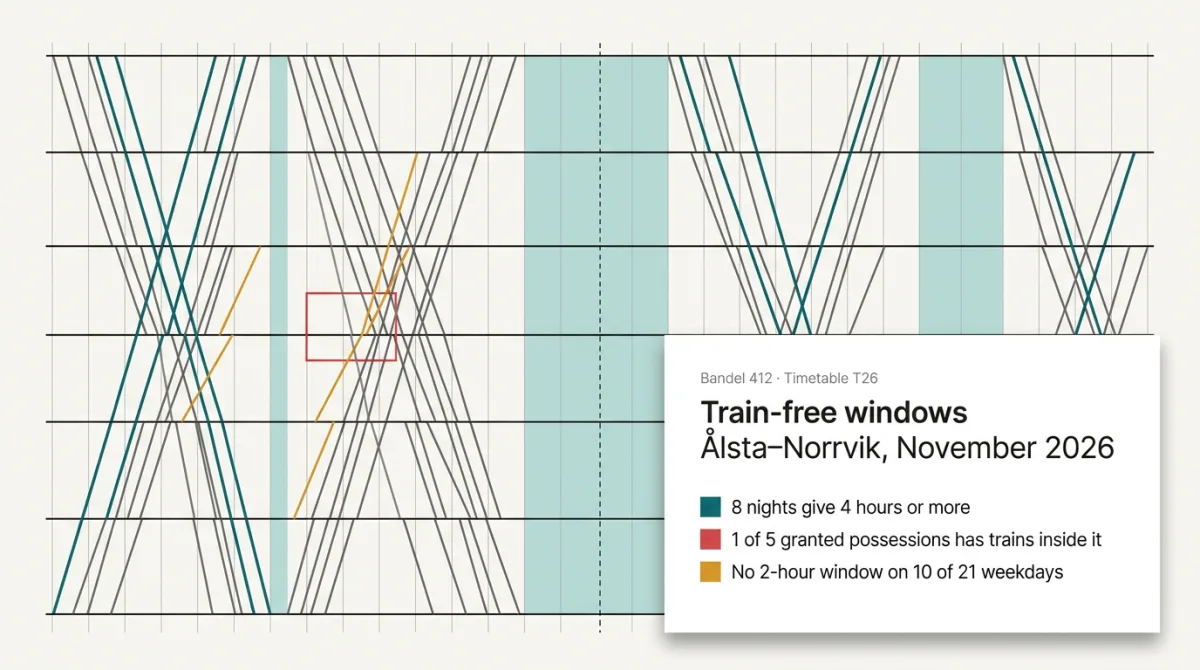 Here's the graphical timetable for bandel 412 for November and the track possessions we got for weeks 45–48. Where are there gaps between Ålsta and Norrvik long enough for the track renewal? We need at least 2 hours, ideally 4. And can you check that the possessions we were granted are actually free of trains?
Railway
Train-free windows Ålsta–Norrvik, November 2026
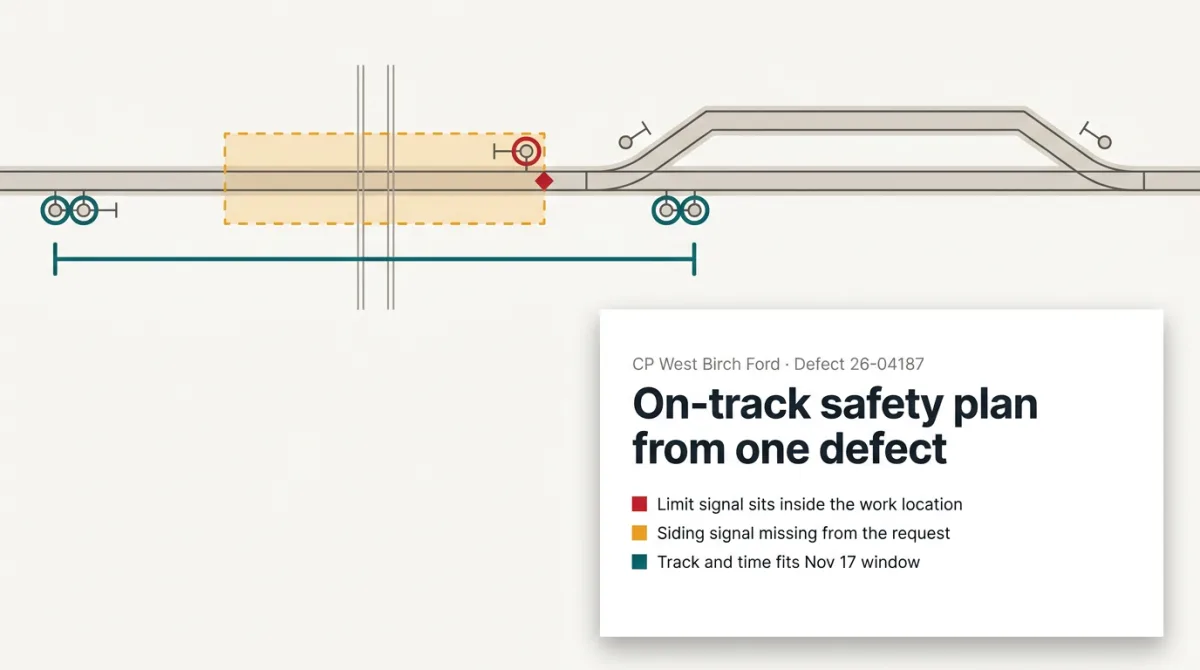 We got a Priority 2 defect on the insulated joint at the eastward signal at CP West Birch Ford, MP 118.20 on the Birch Sub. Can you fill out our on-track safety plan (MW-201), the track and time request (MW-202) and the track outage request (MW-205) from the defect report, the work plan and the track chart? Pick the on-track safety method and the working limits, and find a work window in the Nov 16–22 schedule before the due date. Last year's track and time for the switch tie job at CP West Birch Ford is attached if it helps.
Railway
On-track safety planning
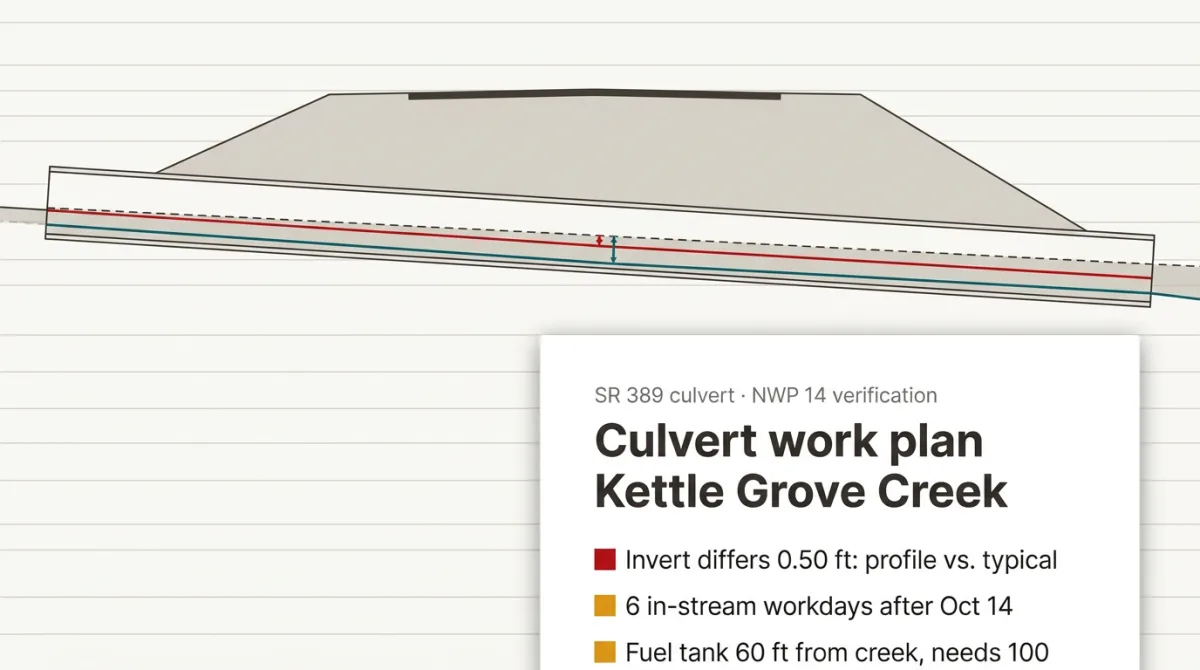 Can you write up our work plan and JHA on form WP-01 for the SR 389 culvert replacement at Kettle Grove Creek? Tie each special condition in the Corps' NWP 14 verification letter to the activity it applies to. I've attached the verification letter, the special provisions, profile Sheet C-302, the typical sections on Sheet C-501, Baseline Schedule Rev C and the staging and laydown plan. Flag anything in the documents that doesn't line up.
Railway
Culvert work plan SR 389
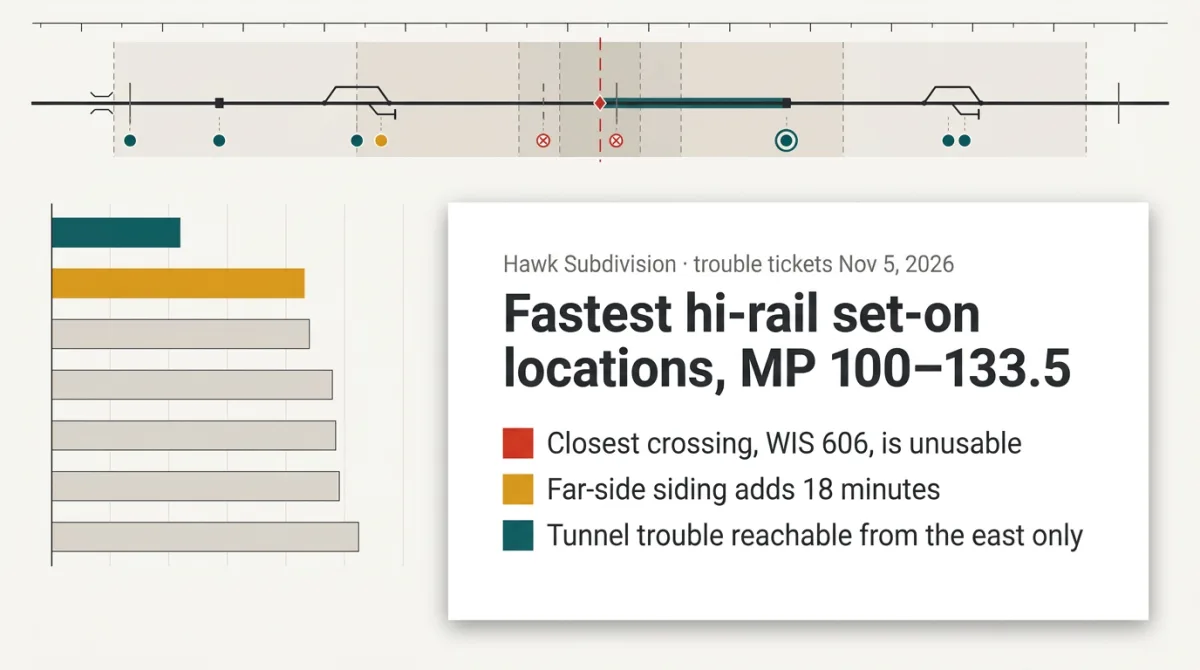 We've got four open trouble tickets on the Hawk Sub this morning and need to get hi-rails out to each one. For each ticket, find the best place to set on near the trouble location, searching outward along the line in both directions from the crossing inventory, our set-on pad list, the industry track list and the sidings on the track chart. Check each location against our set-on instructions, and rank them by how long it actually takes to get to the trouble, not just by distance.
Railway
Hi-rail set-on locations
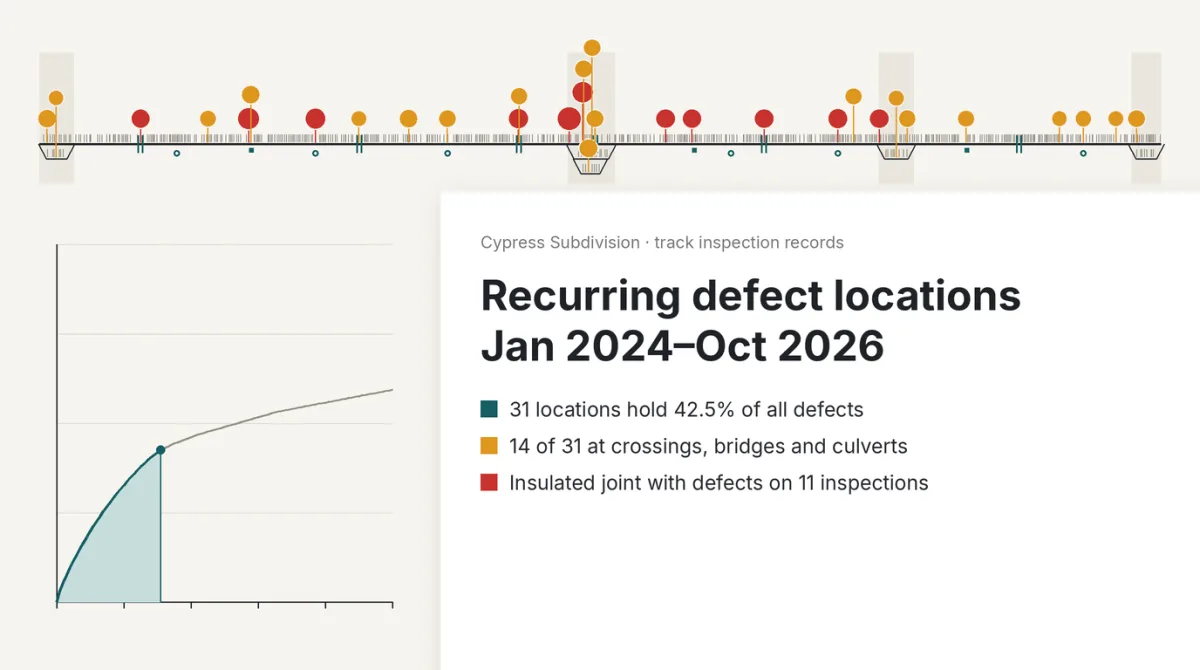 Attached is our track defect export for the Cypress Subdivision, MP 118 to 142, Jan 2024 through Oct 2026, along with the inspection records and the track chart. Can you group defects that are within a few feet of each other on the same track and show me where we keep finding defects inspection after inspection? I want to see how much of the total those spots account for, and be able to click a location and see what was found on each inspection, with the record it came from.
Railway
Recurring defect locations, Cypress Subdivision
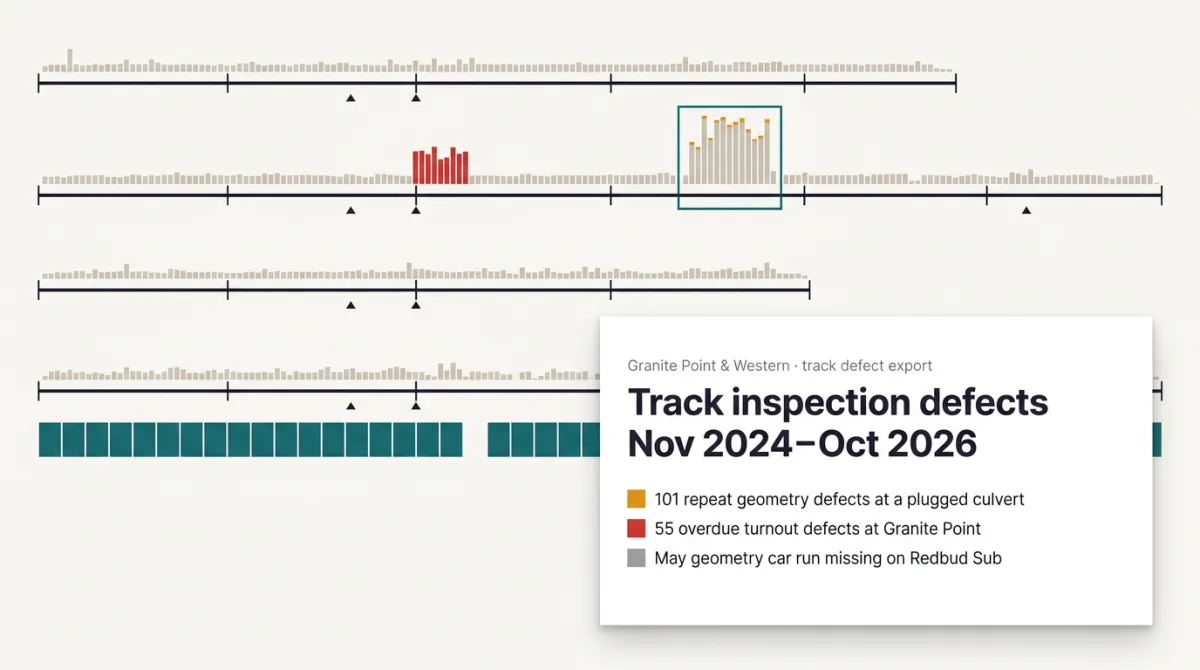 I exported every track defect from our inspection system for the Quarry Hill, Granite and Redbud Subs and the Cobalt Branch, Nov 2024 through Oct 2026. It's almost 11,000 rows, way too many to work through in Excel. Can you build me a tool with filters, charts, a timeline and a straight-line track chart that places the defects by subdivision and milepost, and that works offline? Use the station list for the mileposts, the 2025–2026 inspection and test plan, and MW-100 for priorities and due dates.
Railway
Track inspection defects
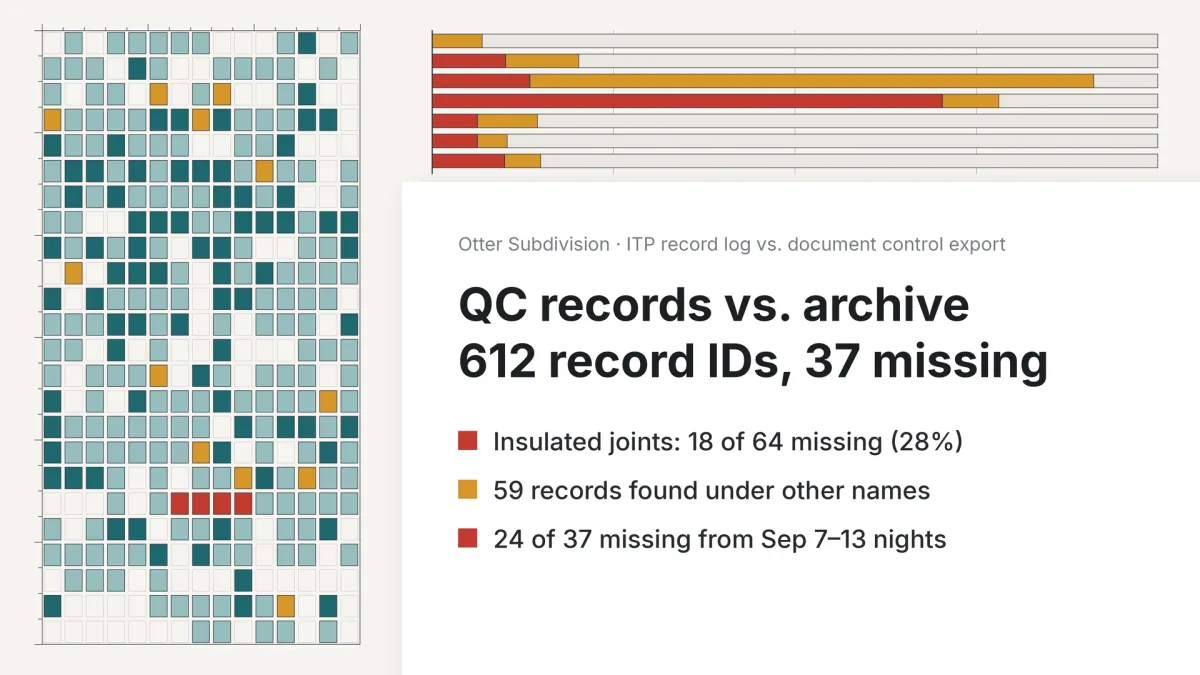 Final inspection on the Otter Sub rehab is Nov 24, and closeout wants every QC record in document control 14 days before that. I've attached the ITP record log (612 IDs), the document control export (about 4,400 files), the ITP, the daily reports and Bramblewood's weld log. Can you check which records are actually on file, flag the ones that are misnamed or in the wrong folder, and give me a list of what's missing by responsible party so I can start chasing them?
Design
QC record reconciliation, Otter Subdivision
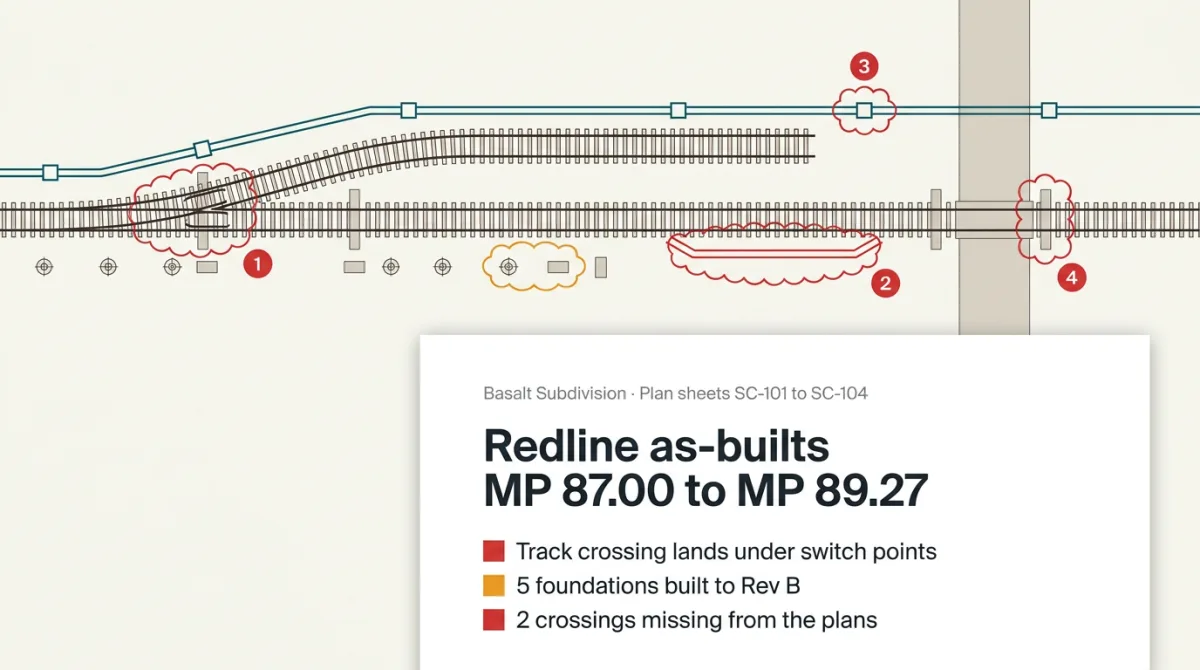 Attached are plan sheets SC-101 through SC-104 (Rev D) for the signal and comm cable trough on the Basalt Subdivision through Basalt Crossing, along with the QC checklists and field inspection reports for the trough, handholes, foundations, and the track and road crossings. Can you compare them and give me redlined plan sheets showing only what deviates from the plans, numbered in stationing order? Tolerances are in the special provisions, and Rev B and the ADOT permit for SR 424 are in the folder too.
Design
Redline as-builts
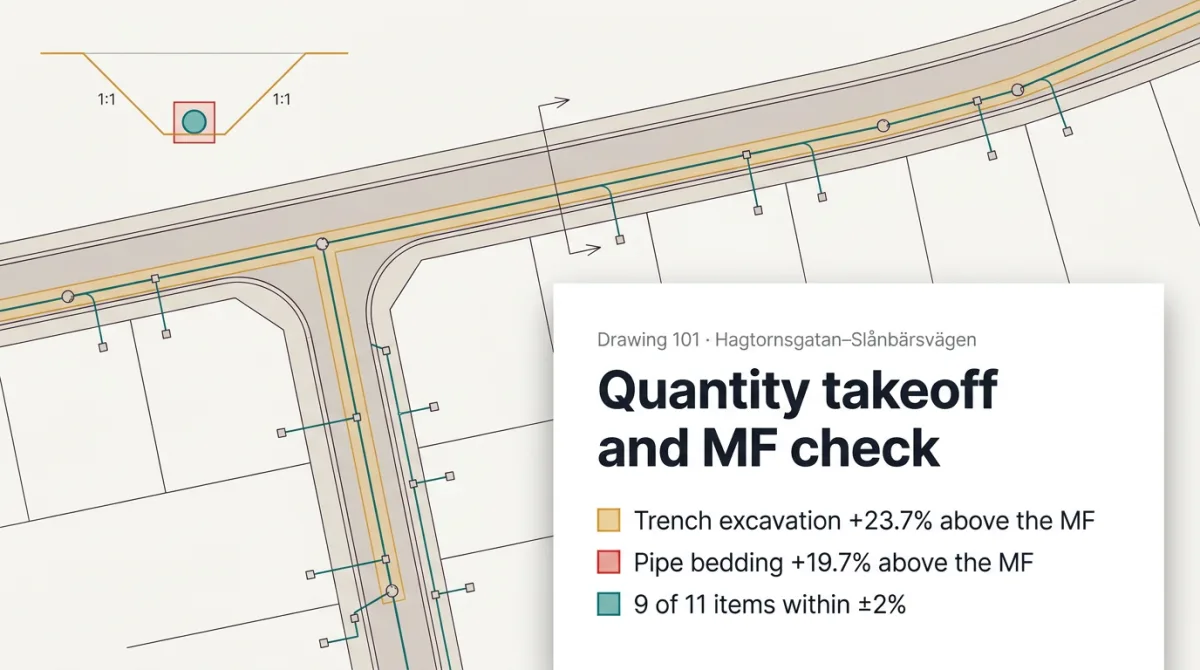 Can you take off the quantities for earthworks, water and sewer, street and lighting from drawing 101 and compare them with the MF? I want to know which items we should question before we price the tender.
Estimating
Quantity takeoff and MF check, Hagtornsgatan–Slånbärsvägen
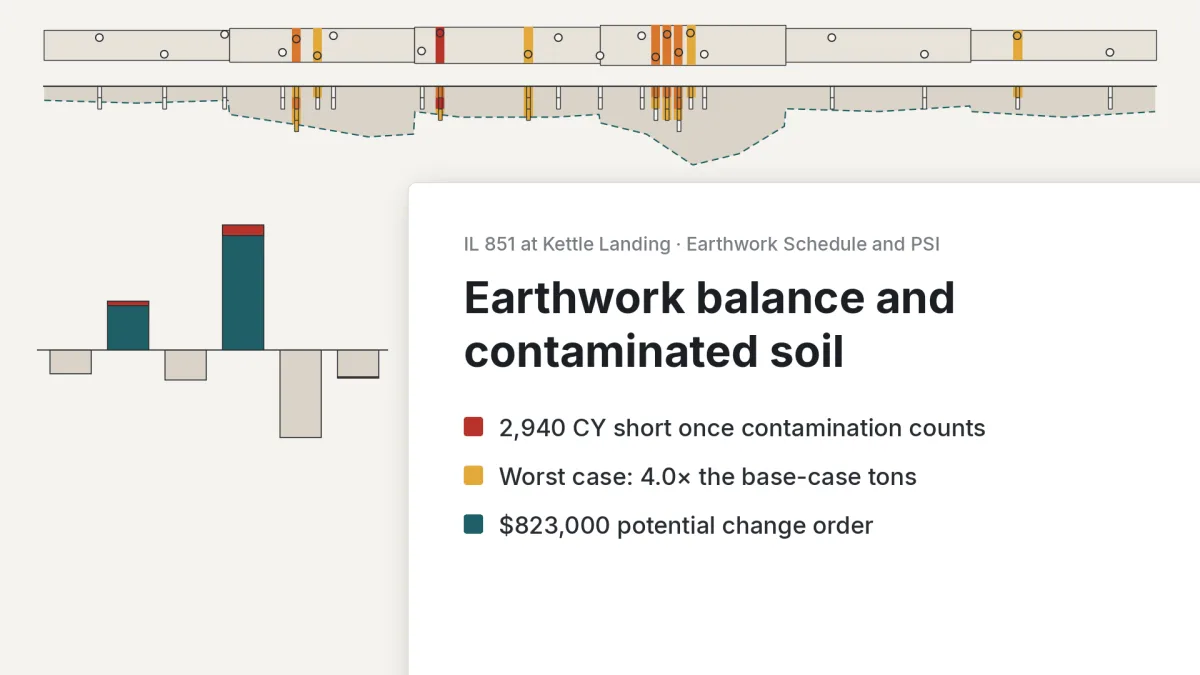 We've got the bid schedule and plans with the Earthwork Schedule for the IL 851 job at Kettle Landing, and the supplemental PSI just came in. Can you total up cut and fill by segment and tell me whether we still balance once the impacted soil is pulled out? Then figure out how much contaminated soil we're looking at, since there's no pay item for it, with a base case, an alternative and a worst case, and what disposal and hauling would cost.
Estimating
Earthwork balance and contaminated soil
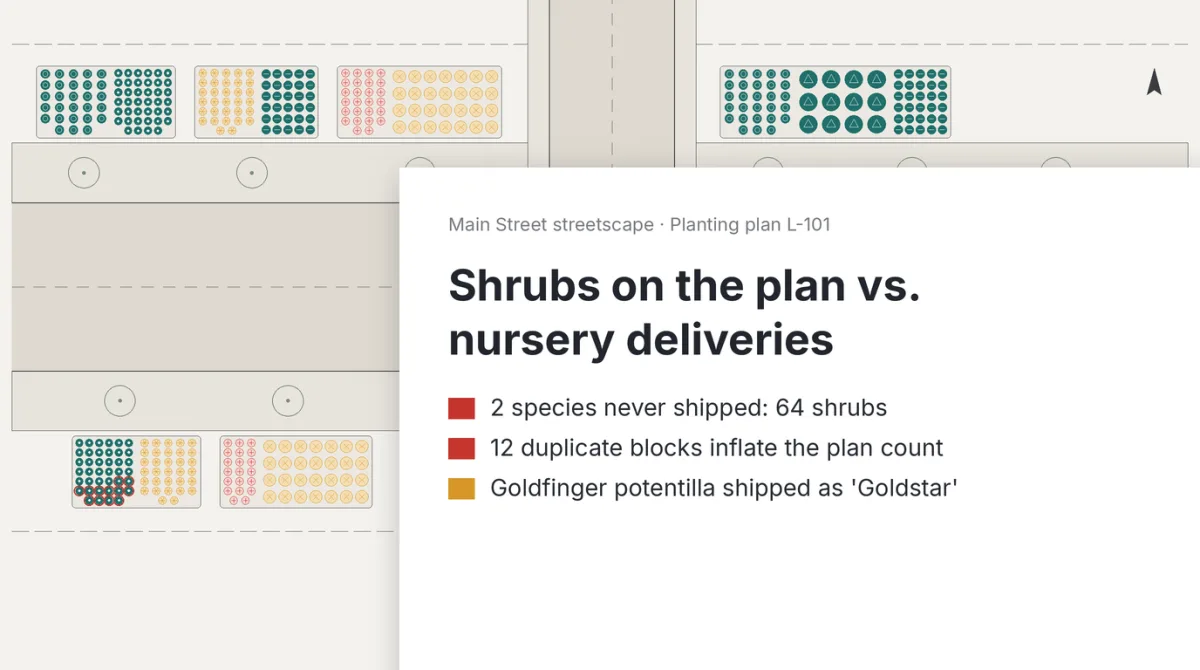 Attached are the L-101 planting plan DWG for the Main Street streetscape in Laurel Grove, the plant schedule (Rev 2), Juniper Draw Nursery's shipping report and the scanned delivery tickets. Can you count the shrubs on the plan and reconcile them against the schedule and what's actually been delivered, species by species? I need to know what's short or off before we finish planting and mulch the beds.
Design
Plant count reconciliation
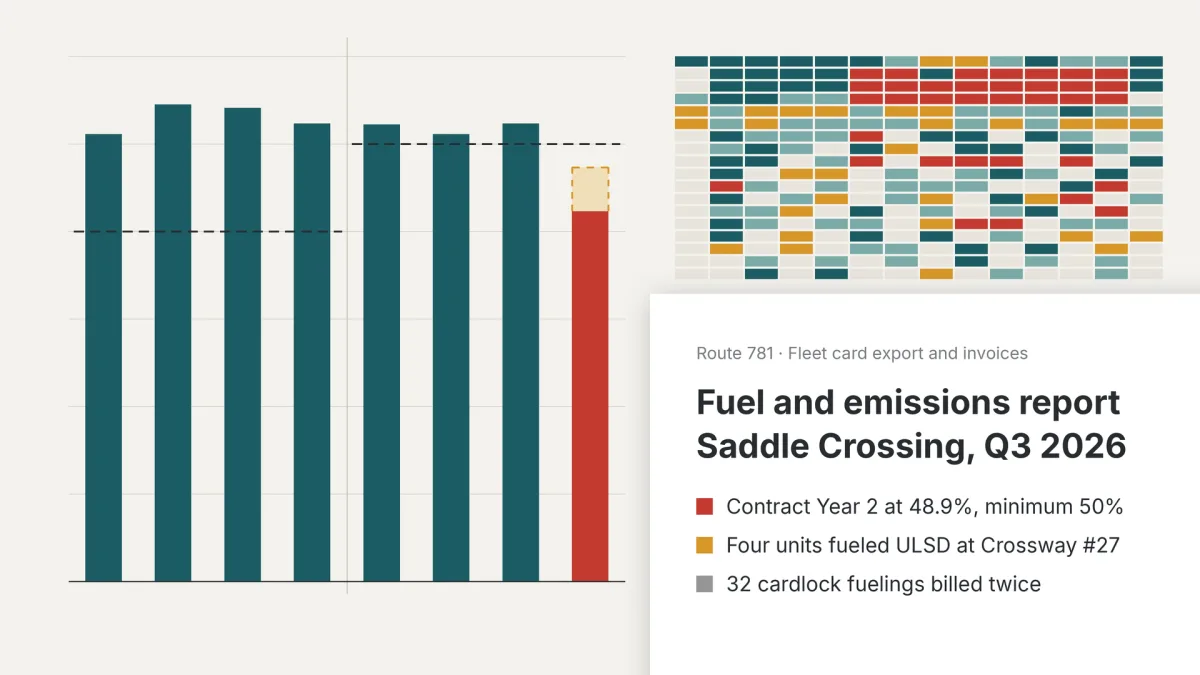 We owe the Town our Q3 fuel report for the Route 781 job in Saddle Crossing by Nov 14. Can you pull gallons per truck and machine out of the Arbor fleet card export, Carver's invoices and delivery tickets, and our site tank meter log, work out the renewable share by quarter and contract year against SP-07, and fill in Form SR-4? Emissions should be in CO₂e using the EPA GHG Emission Factors Hub, with biogenic CO₂ reported separately.
Environment
Fuel and emissions report
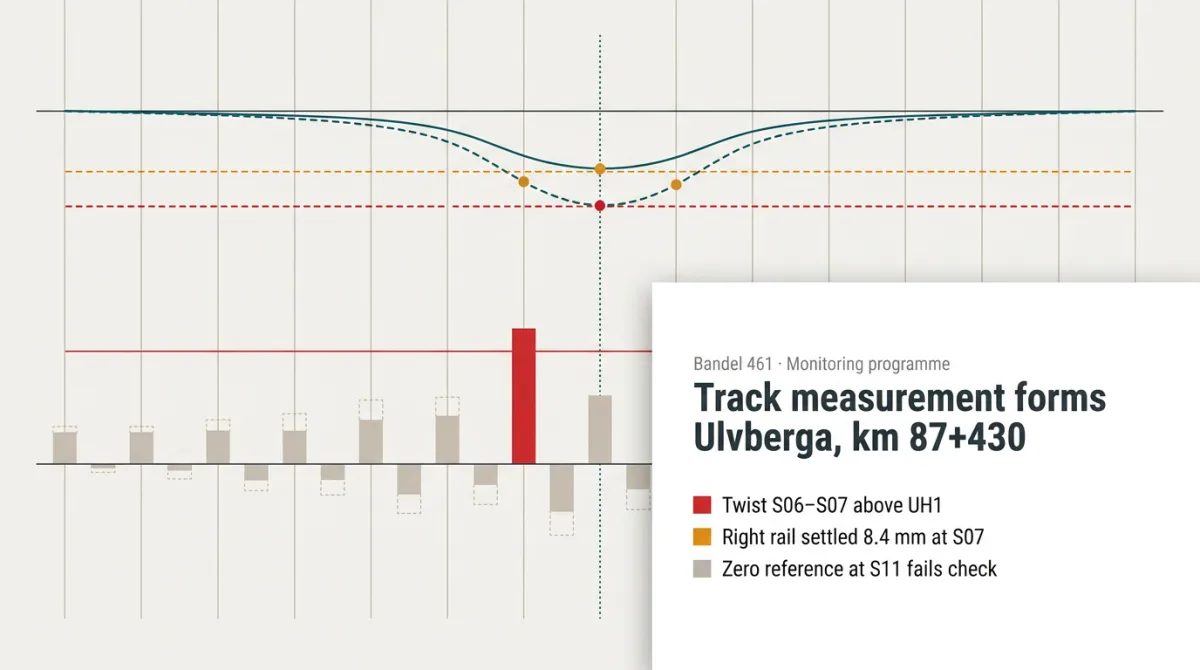 We're jacking a DN 1200 pipe under bandel 461 at Ulvberga, km 87+430, for road 635, and have to monitor the track while we do it, but there's no form for that. Can you make forms for track position and twist measurement that check every value against the limits in our Kontrollprogram spårläge? Fill them in with the zero measurement (xlsx) and the four rounds we've measured so far (csv).
Design
Track measurement forms, Ulvberga km 87+430
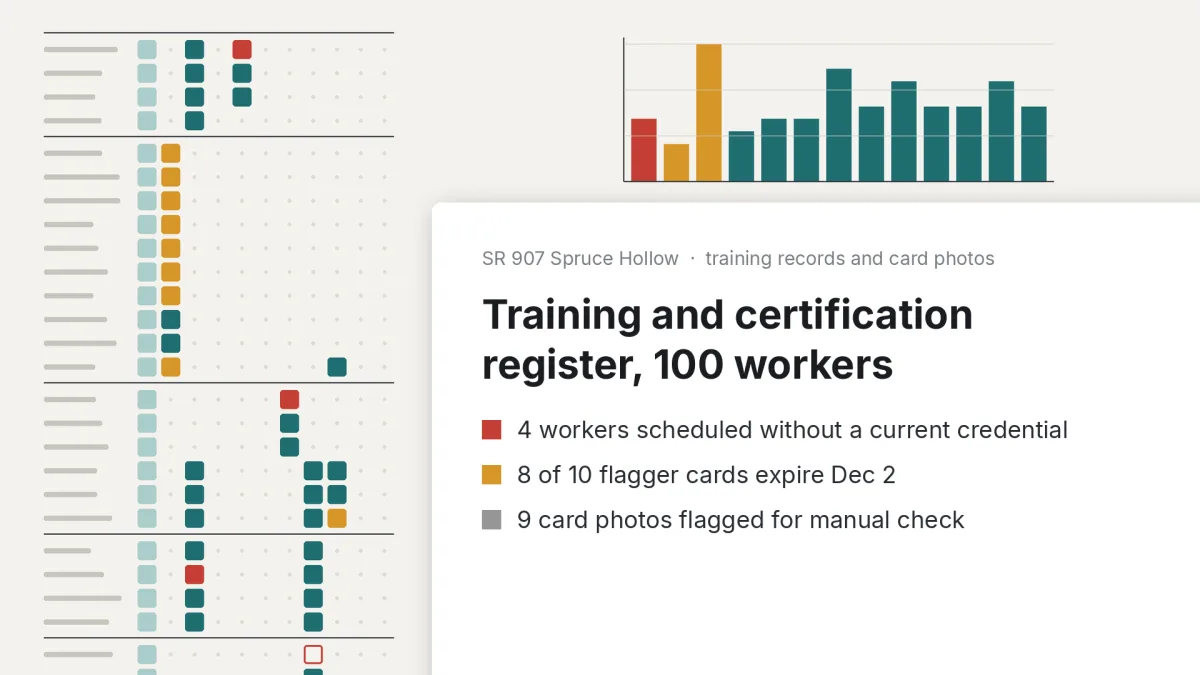 I've got a stack of training records from our subs on the SR 907 overcrossing in Spruce Hollow: PDFs, a couple of scanned packets, and a folder of photos the gate crew took of wallet cards. Can you build a register for everyone on the daily sign-in roster showing what's expired or expiring in the next 90 days, with the file each entry came from? Check it against the training requirements in our SSSP and the lookahead through Dec 11.
Management
Training and certification register
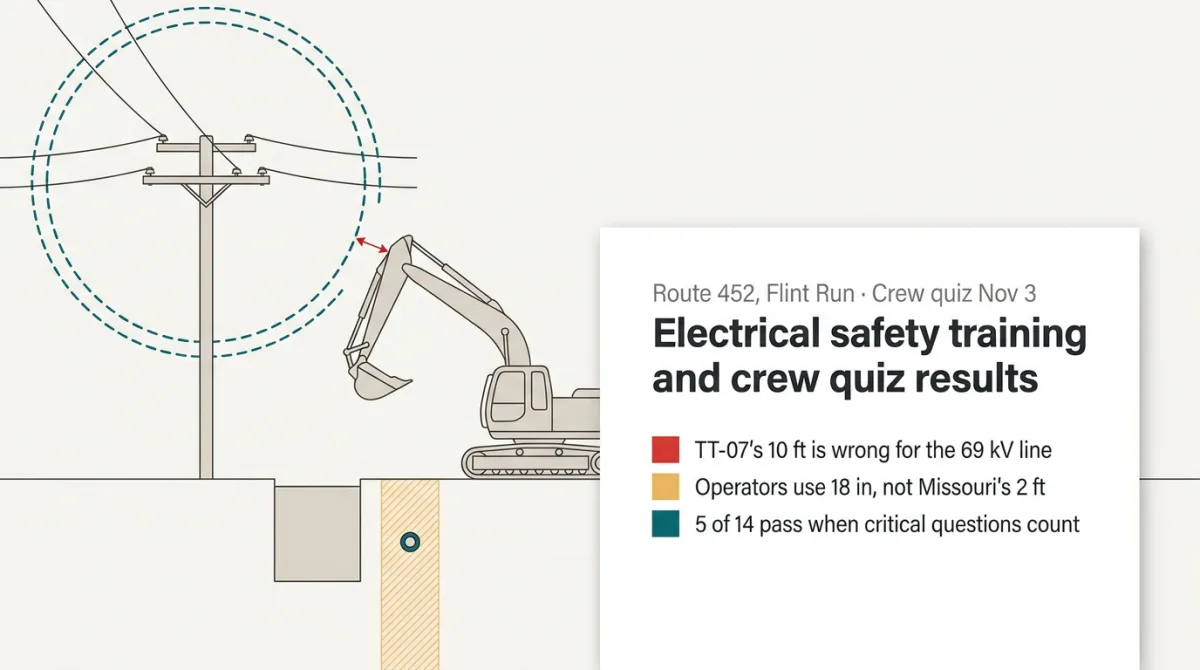 Can you put together electrical safety awareness training for our Route 452 sidewalk crew in Flint Run? They'll be trenching along FRMU's 12.47 kV feeder and setting inlets with a crane near the 69 kV line. Use our site-specific safety plan, FRMU's requirements for work near electric facilities, the 811 locate ticket and the old TT-07 toolbox talk, and add a short quiz where every answer points back to the material. The crew took the quiz on Nov 3 – the results are in the attached spreadsheet. Where are the gaps?
Management
Electrical safety training
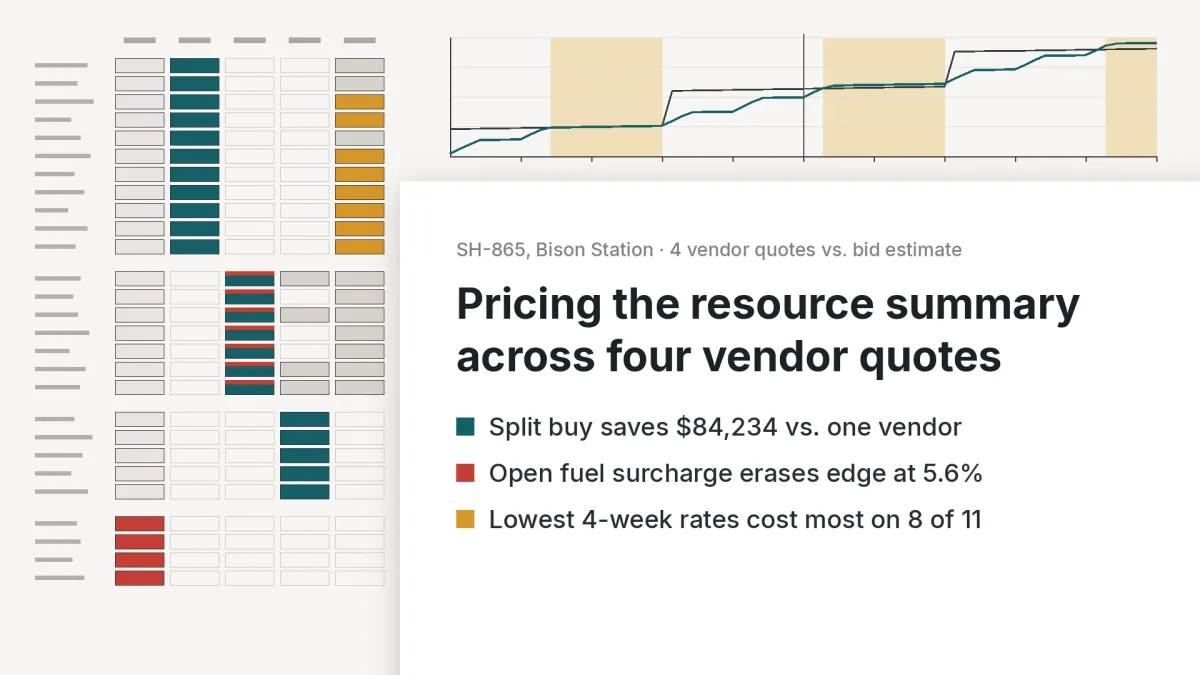 We're bidding SH-865 at Bison Station and have quotes back from Pruett-Lindell, Vance Hollis, Flint Ledge and Broken Spur. Can you price the resource summary in our bid estimate against each quote and tell me whether splitting the buy beats going with one vendor? Watch the rental minimums, delivery charges and fuel surcharges. The CPM schedule is attached for the rental durations.
Tenders
Vendor quote comparison
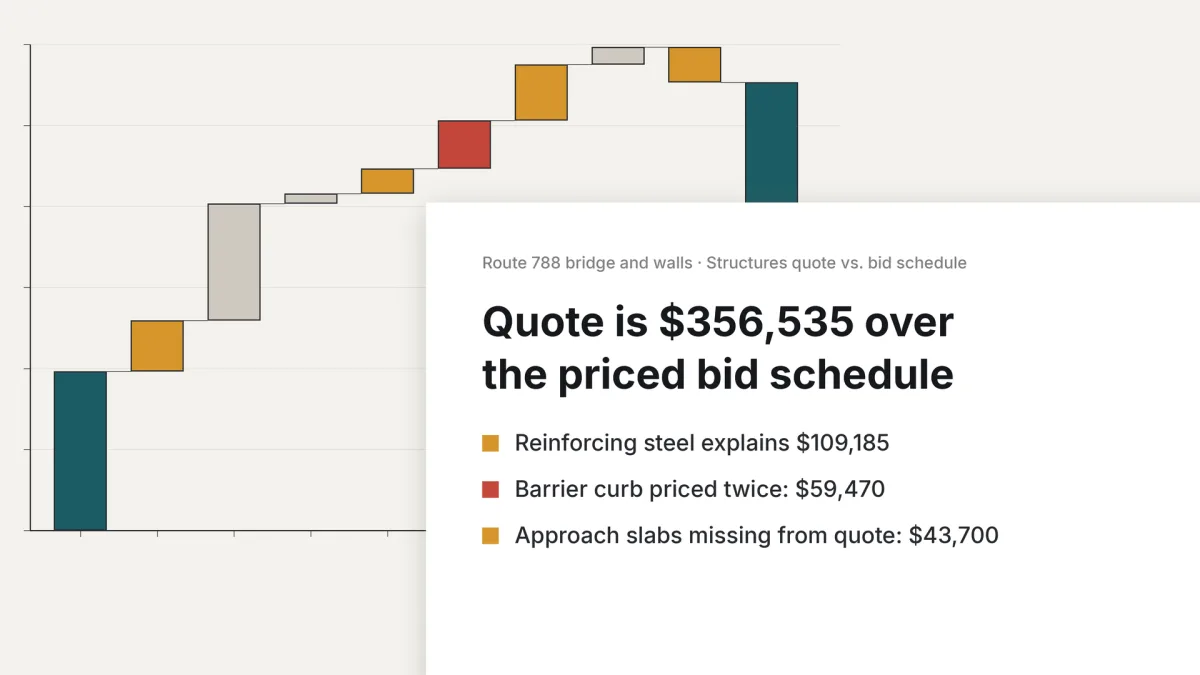 Our structures sub's quote for the Route 788 bridge and the two retaining walls came in about $350K over our priced bid schedule. Can you tie their quote lines to our bid schedule lines and show me what's driving the difference? Attached are their quote, our priced schedule, the RFQ we sent them and the bar list.
Tenders
Quote vs. bid schedule
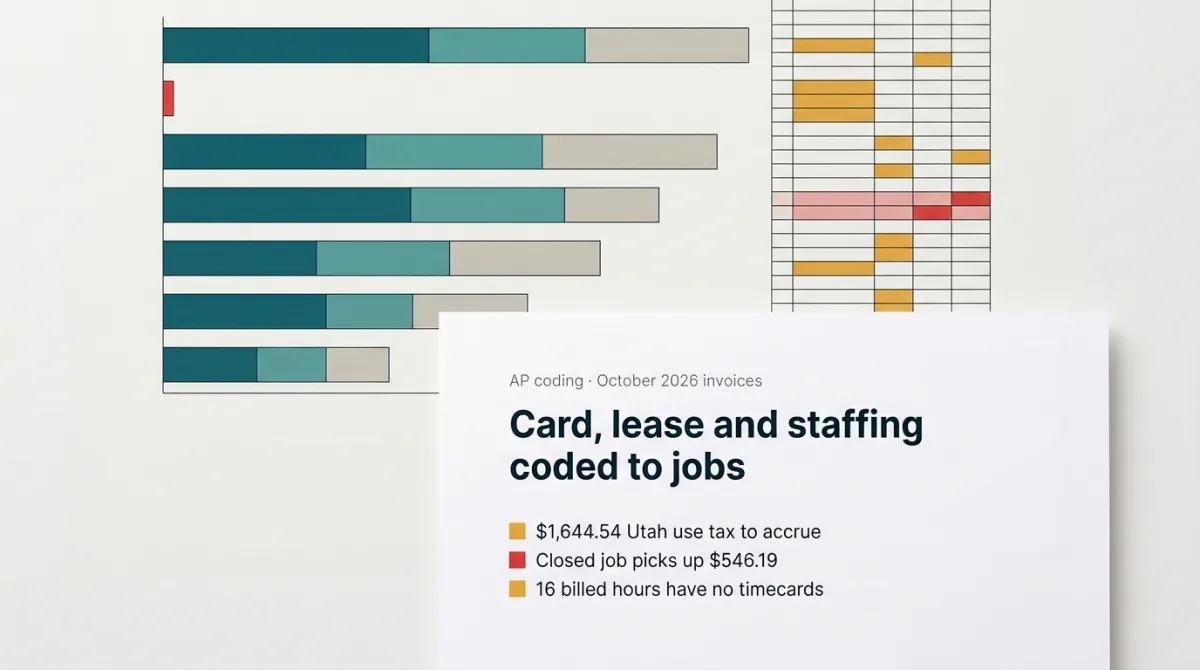 Attached are October's commercial card statement with the receipts, the Halvorsen Fleet Leasing invoice and the Ridgeline Craft Staffing invoice with its timesheet backup, plus our timecard export, the job list with equipment assignments, and our AP coding rules and tax codes. Code everything to GL accounts and job/phase/cost type, and allocate the shared costs to jobs by labor hours. Make sure each batch ties out to the invoice and give me the rows ready to paste into the import template. Flag anything that won't go through cleanly or that needs a sales or use tax look.
Management
Monthly AP coding
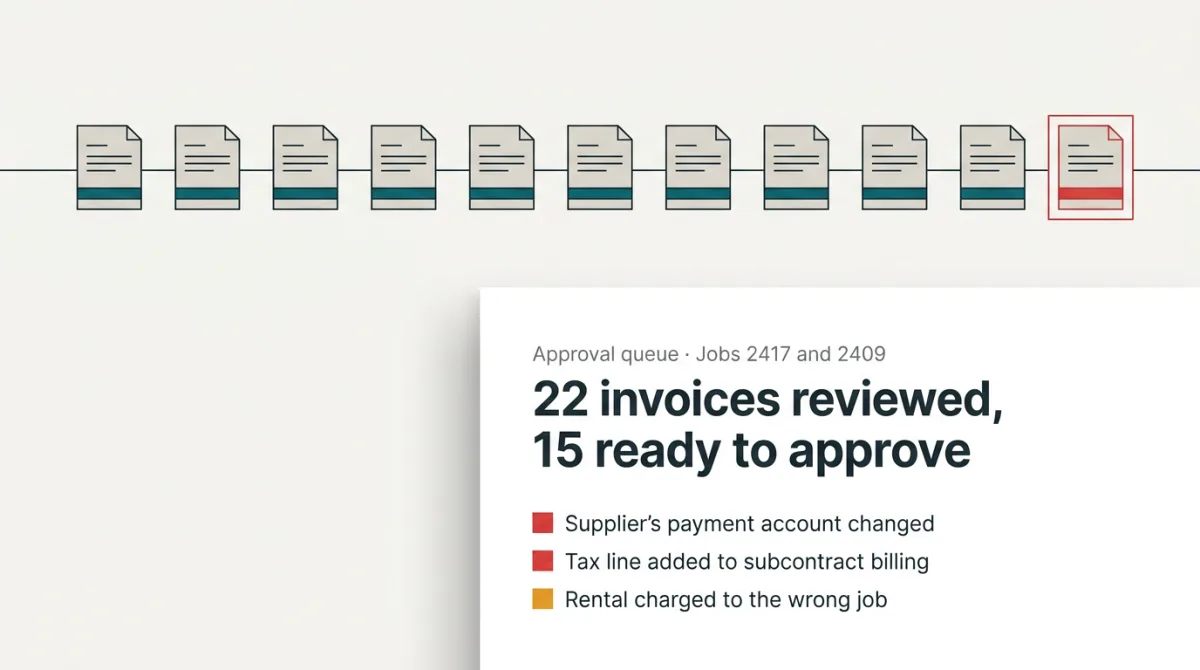 Can you go through my AP approval queue? There are 22 invoices on the MN 564 job and the industrial park job. Check coding, amounts, tax and remit-to against what each vendor has billed us before, and do a three-way match against the POs and receiving where you can. Don’t approve anything until I tell you to.
Management
AP approval queue
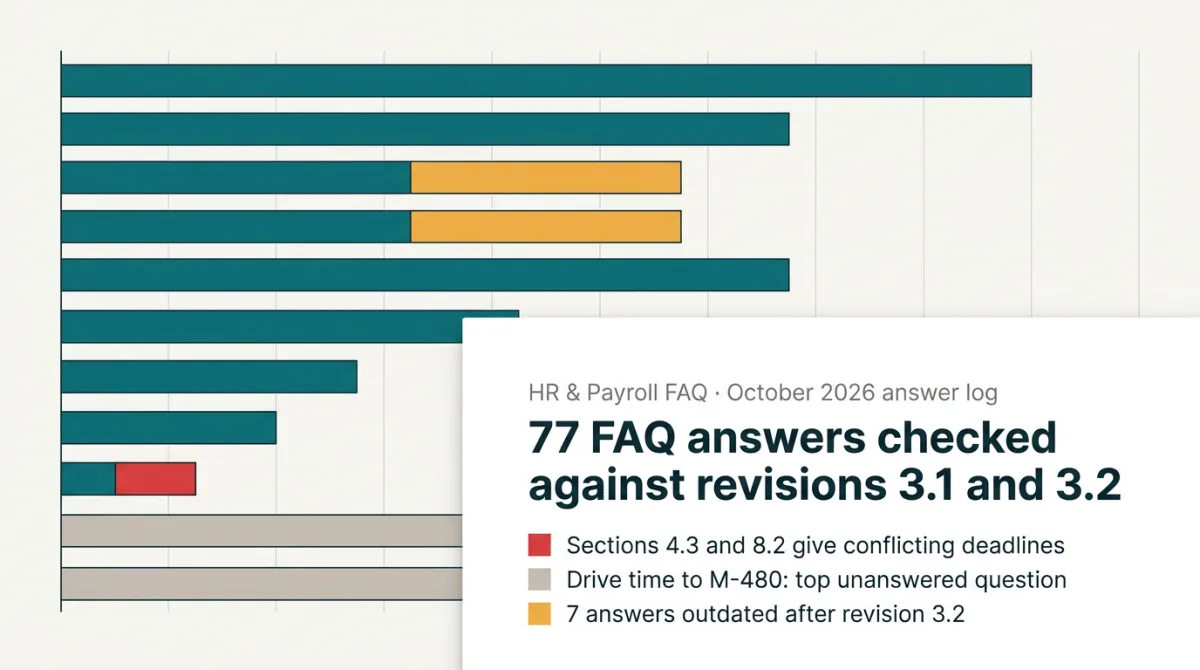 Can you go through the FAQ app's answer log for October (FAQ_App_Answer_Log_2026-10.csv) and check every answer against HR_Payroll_FAQ_v3.1.docx and v3.2? We put out 3.2 on Oct 16. I want to know which answers no longer hold up after the revision, whether the FAQ contradicts itself anywhere, and what people keep asking that the FAQ doesn't cover. Match that last part against New_Questions_Queue_2026-10.xlsx.
Management
HR FAQ answer log
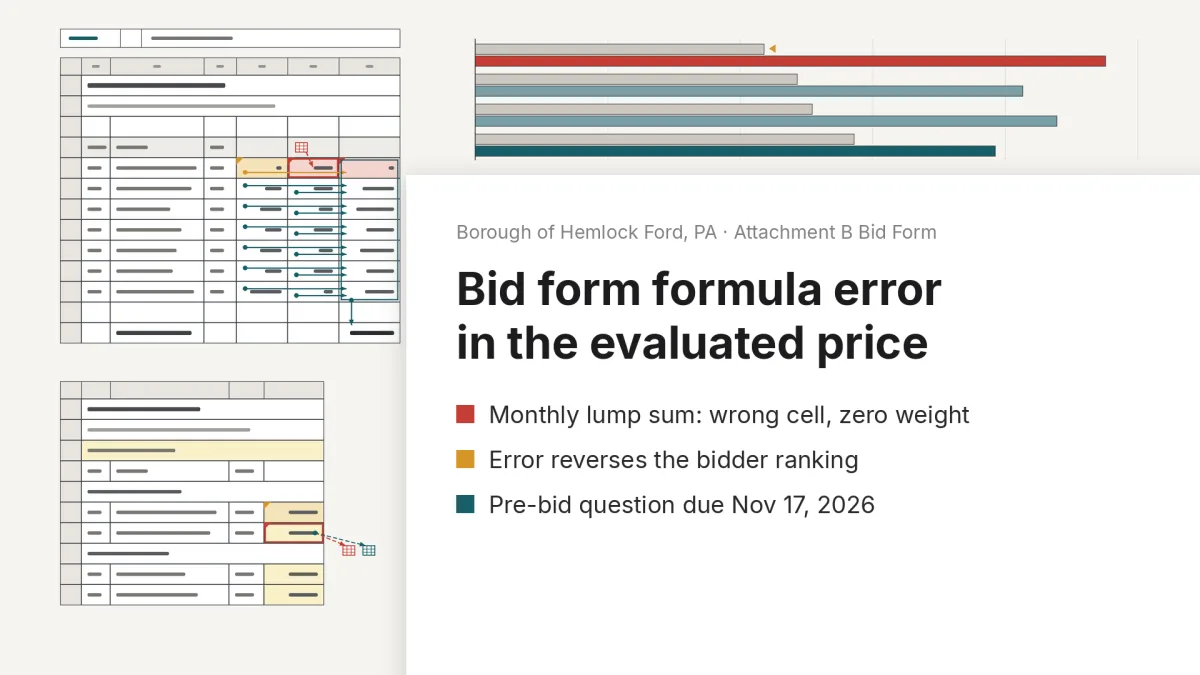 We're bidding the Borough of Hemlock Ford's streetlight and traffic signal maintenance IFB (No. 2026-07). Can you check the formulas and weighting in Attachment B, the bid form workbook, against the basis of award in the Instructions to Bidders? Also show what it means for the ranking using our estimate and the 2023 bid tab, and tell us how we should handle anything you find.
Tenders
Bid form formula error
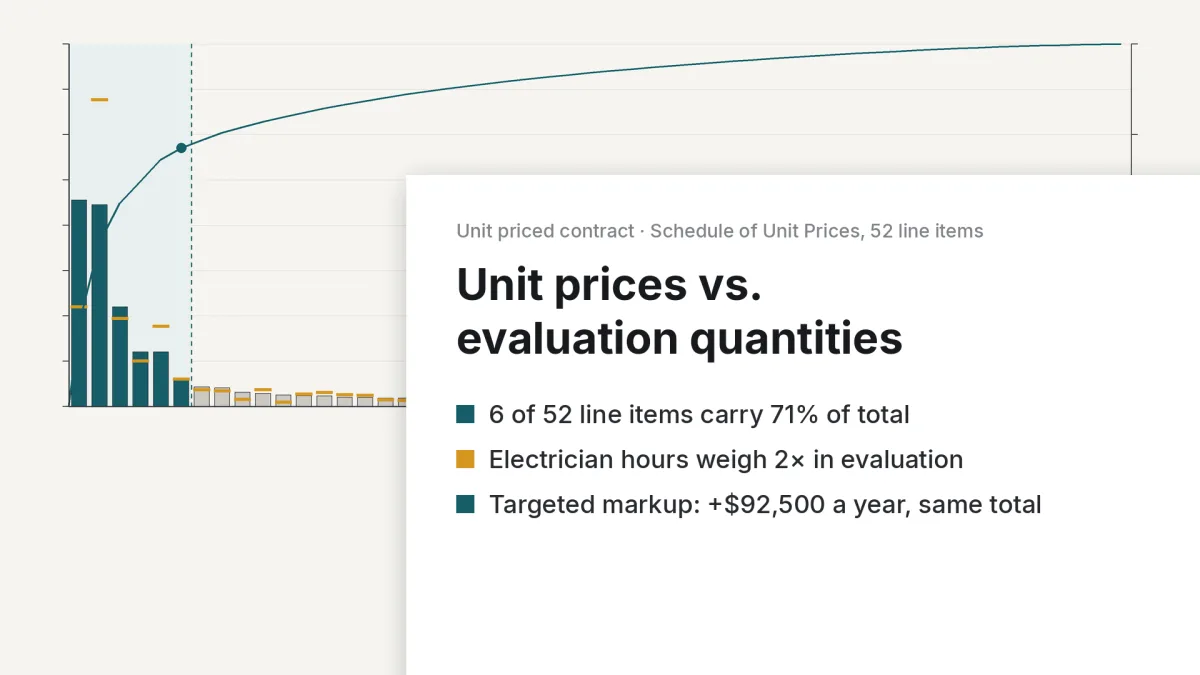 We're bidding the City of Cottonwood Flats unit priced contract for building and electrical trades (IFB 2026-14). Can you run our cost buildup against the estimated quantities on the Schedule of Unit Prices and show which line items drive the Total Evaluated Bid Price under the Basis of Award? Compare that with the work order history in Attachment D and suggest where our markup should sit, without any line ending up unbalanced or below prevailing wage.
Tenders
Prices vs evaluation quantities
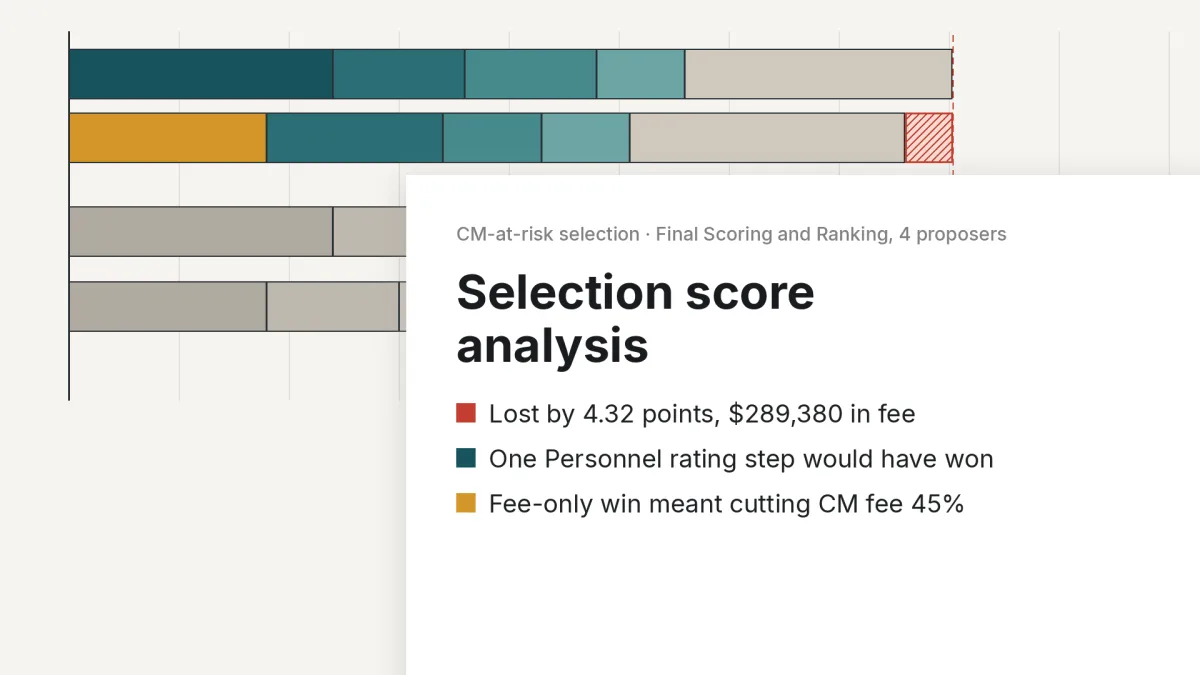 We just lost the CM-at-risk selection for the Aspen Mills Middle School renovation and finished second. I've attached the district's Final Scoring and Ranking, the committee's consensus comments we got through a records request, the RFP, and our proposal and fee buildup. Can you break down where we lost points to Tillman-Shaw by criterion, how close it really was, and whether we'd have been better off sharpening the fee or the technical sections? Factor in the RFP's tie-breaker too.
Tenders
Selection score analysis
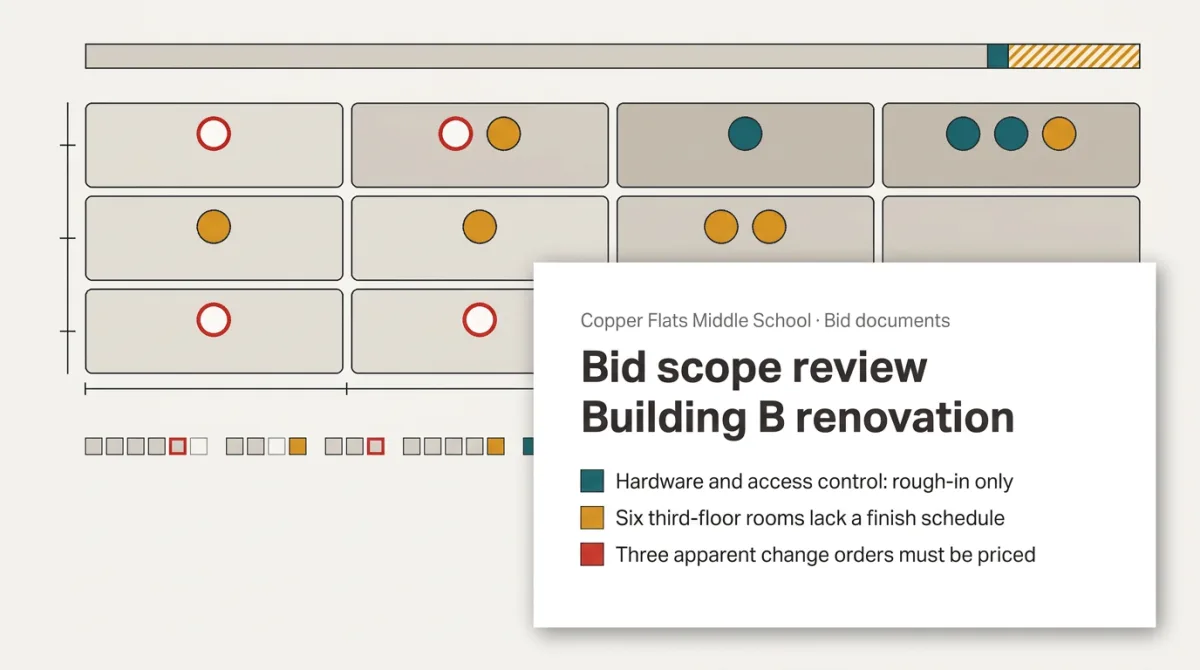 We're bidding the Building B renovation at Copper Flats Middle School as GC, lump sum under A201. Attached are the three Project Manual volumes, the bid drawings and the asbestos inspection report. Go through it all and tell me what's clearly in our scope, what's clearly the Owner's, and what's unclear enough that we should exclude it and carry it as a potential change order, with the spec and drawing language side by side and how strong each one is. I want the lowest scope we can defend, so draft the clarifications for the bid and the pre-bid questions too.
Tenders
Bid scope review, Building B, Copper Flats Middle School
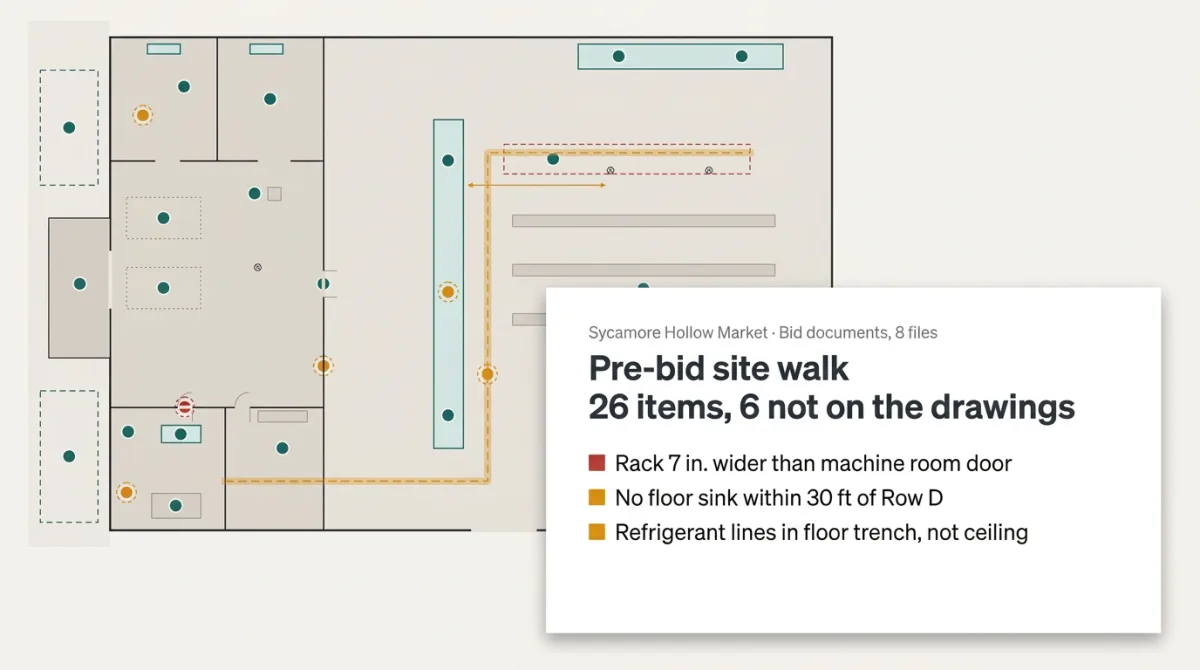 Attached are the bid documents for the refrigeration remodel at Sycamore Hollow Market in Sycamore Hollow, MO: instructions to bidders and general conditions, the Div 11/23 specs, the R-101 floor plan, the case schedule and the 2009 as-builts (refrigeration, power, plumbing and the door schedule). We're bidding it lump sum and the mandatory job walk is Tuesday at 7 AM. Put together a marked-up floor plan with numbered items for demo, new cases, electrical and logistics, plus a checklist for each room, and flag anything the drawings don't show that could hit our number.
Tenders
Pre-bid site walk, Sycamore Hollow Market
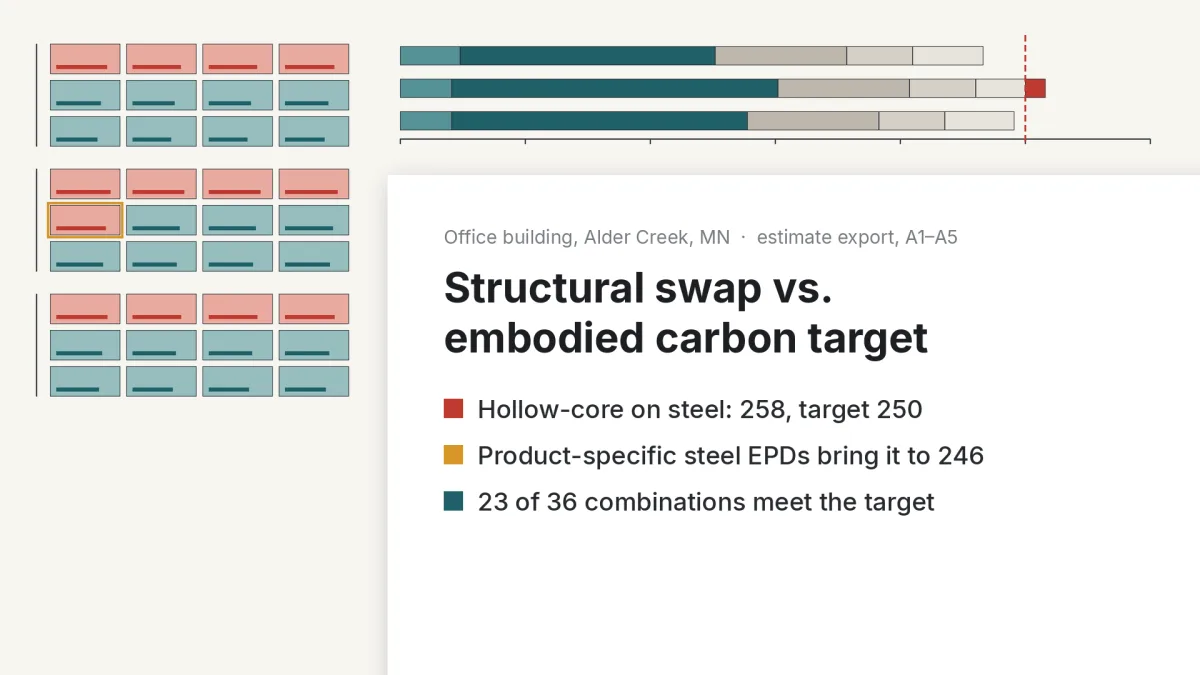 The precaster and our steel fabricator are pushing 10-inch hollow-core plank on a steel frame instead of the PT flat plate on the Alder Creek office building. Using the estimate export, Birchline's structural alternates memo and the precast, ready-mix and steel proposals, build an embodied carbon estimate (A1–A5, with trucking, jobsite waste and generic values where we don't have EPDs) and tell me whether we still meet the owner's target in Section 01 81 13. Show which combinations of structural system, concrete mix and cladding meet it and which don't, and include a reduced-carbon alternate.
Environment
Structural swap and carbon target
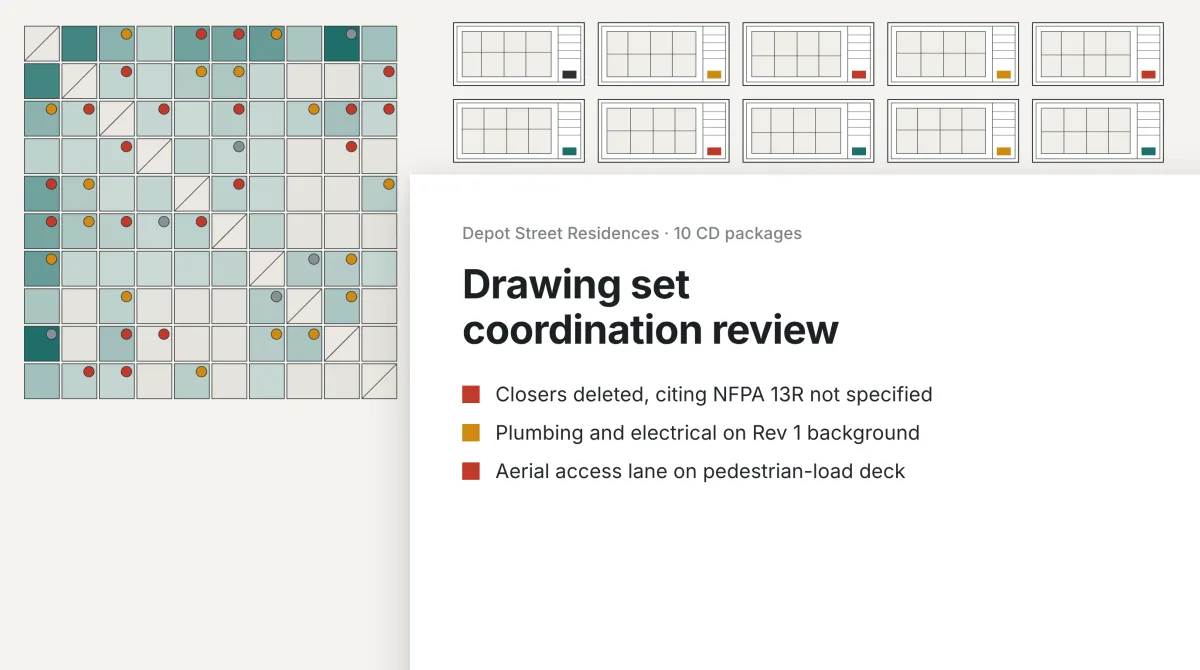 We just got the full CD set for Depot Street Residences from every consultant: architectural, structural, code analysis and life safety, fire protection, plumbing, mechanical, electrical, low voltage/security, door hardware and civil. It's about 275 sheets and pages. Can you read the packages against each other and flag where they contradict each other, are drawn on an old architectural background, or assume something another package doesn't carry? For each item, show me which documents are involved, with sheet or page and revision.
Design
Coordination review
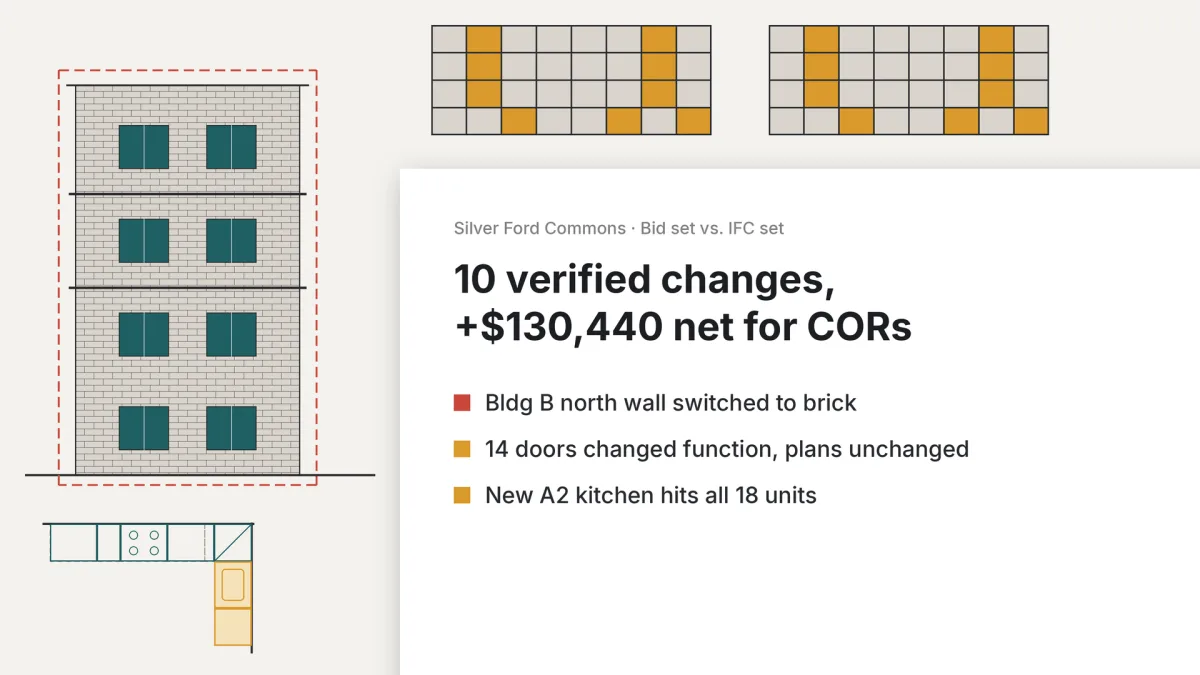 We just got the IFC set from the architect for Silver Ford Commons, and our price is based on the March bid set. Can you compare the two sets and list what actually changed by area – exterior elevations and cladding, door hardware sets and functions, unit kitchen casework and appliance layouts, baths and finishes? Separate real changes from drafting cleanup, flag anything where the IFC documents contradict each other, and give me a rough cost for each change so we can write CORs and RFIs. Use the A-sheets, project manuals, door hardware schedules, the unit prices in our A101/A201 agreement and our bid estimate.
Design
Bid set vs. IFC set, Silver Ford Commons
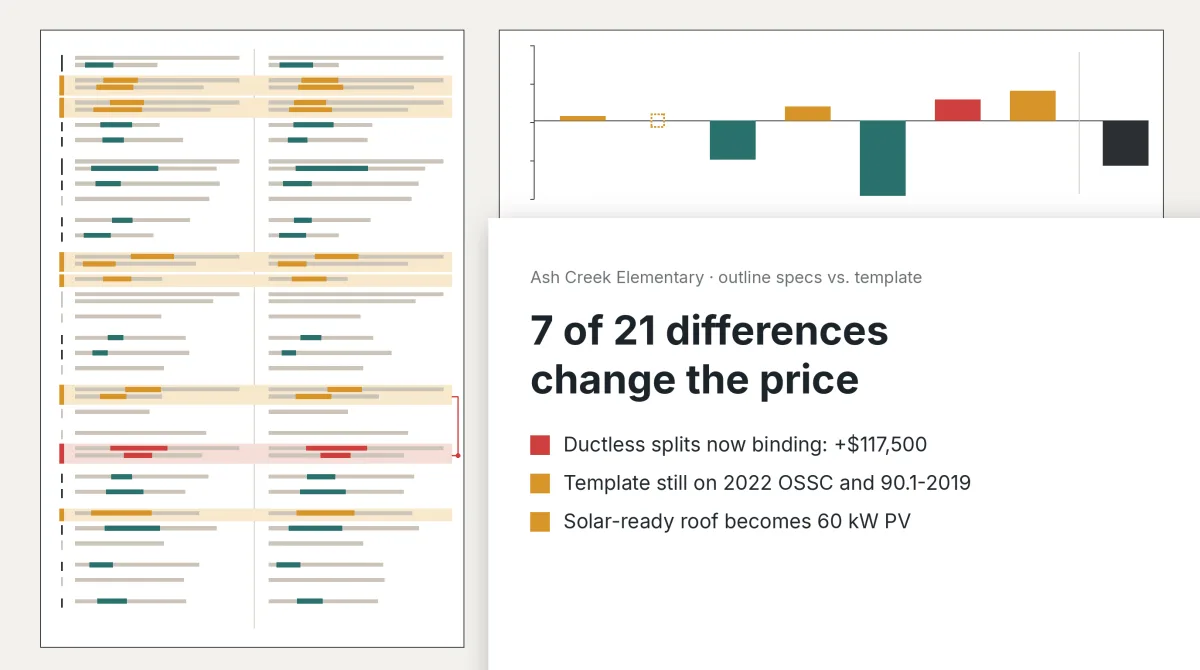 Can you compare our Ash Creek Elementary outline specs (AshCreek_ES_Outline_Specifications_RevB_2026-10-28.pdf) against our K-8 template (DB_Template_K-8_Outline_Specifications_v4.1.docx) paragraph by paragraph? Our estimate is built on the template (DB_Template_K-8_Estimate_Basis_v4.1.xlsx), so I need to know which differences actually change the price and roughly by how much, and which are just wording. Check the changes against the OPR in the RFP (AshCreek_SD_RFP_Appendix_C_OPR.pdf) so we know what to ask the District.
Design
Outline spec comparison
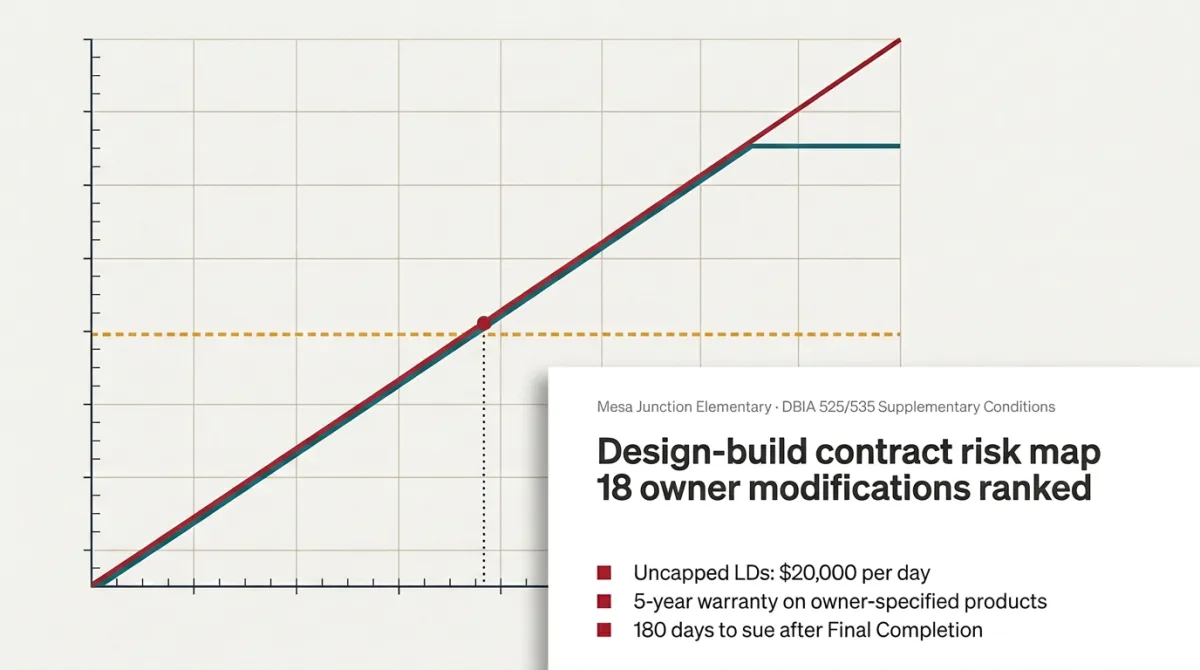 We're pricing the design-build proposal for Mesa Junction Elementary (RFP DB-26-07). Can you go through the Supplementary Conditions, the draft DBIA 525 Agreement and Addendum No. 1 against the standard DBIA 525/535 and tell us which changes hurt us as the design-builder and which help, ranked? We also need actions for each phase and pre-proposal questions we can submit through the District's portal before Nov 20. Exhibit F and our estimate are attached.
Contracts
Contract risk map
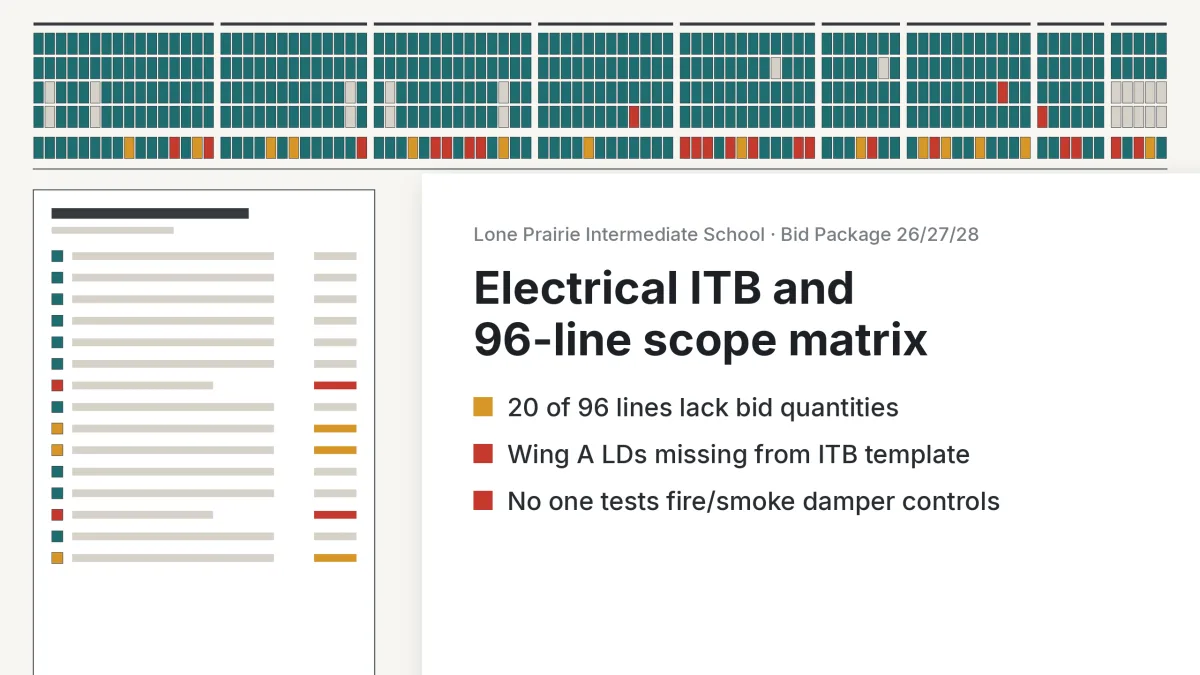 We're sending out the electrical and low-voltage package (Div 26, 27 and 28) for Lone Prairie Intermediate School. Draft the ITB from our A401-based subcontract template with the prime contract terms flowed down, checked against Divisions 00 and 01 and the Supplementary Conditions, and build a scope matrix for the package from Exhibit B, the Div 23 and 26–28 specs, the life safety plans and the E, T and FA sheets. Flag anywhere the bid documents don't give the sub a quantity they'd need to price the work, and suggest how to handle it.
Tenders
Electrical and Low-Voltage ITB and Scope Matrix
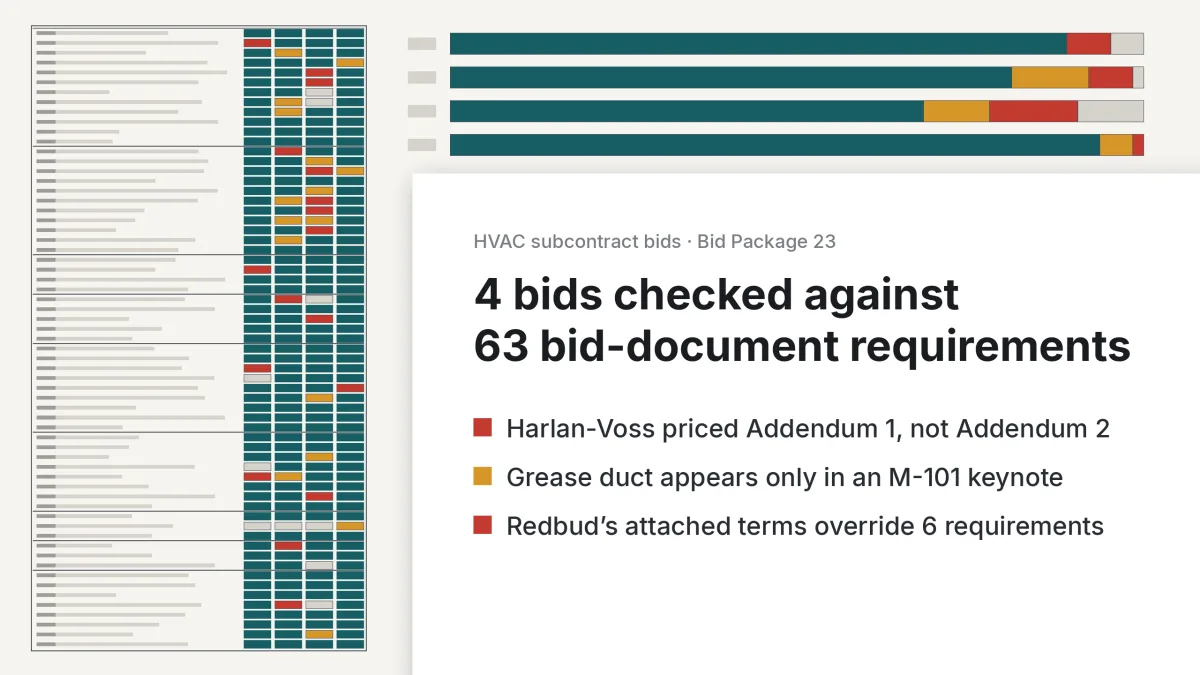 We got four HVAC sub bids on Bid Package 23 for the Silver Junction Office Building. Check each one against everything in the bid documents (bid instructions and bid form, Div 01, the Div 23 specs, the M-sheets, the Exhibit B scope matrix, both addenda and our subcontract form) and mark every requirement compliant, partial, exception or unclear, with the page it comes from on both sides. Read their attachments too, not just the cover letters. Then draft scope clarification questions for each bidder.
Tenders
Bid compliance review
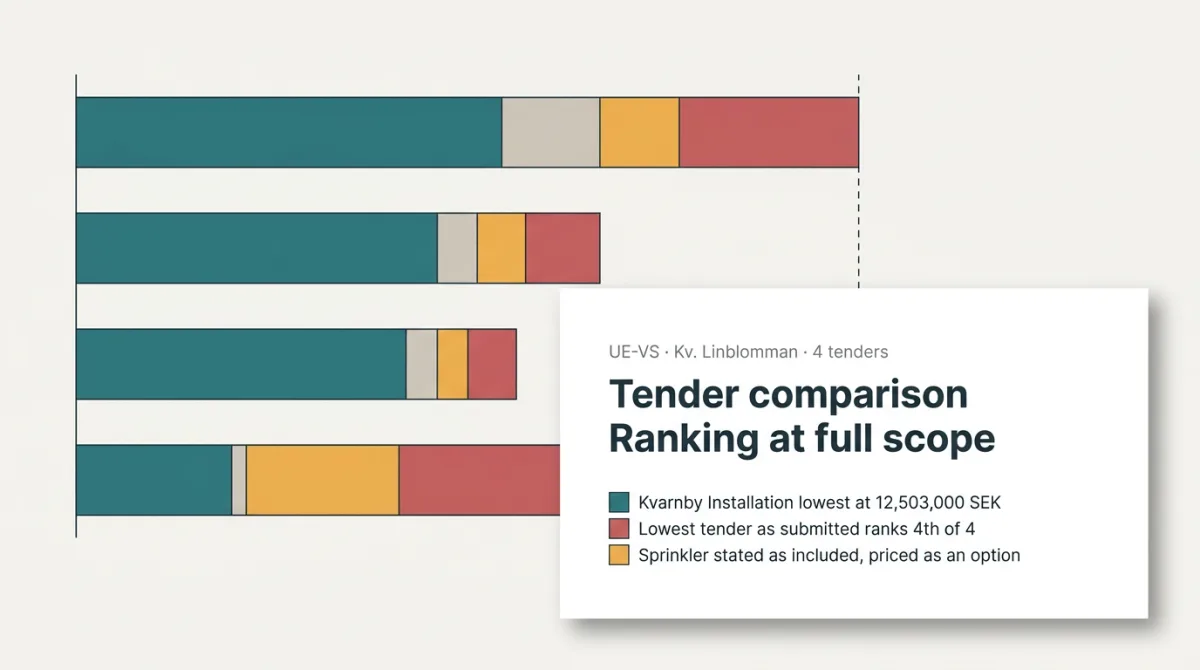 We have four tenders for the UE-VS at Kv. Linblomman. Which one is really cheapest once you take into account what they've left out compared with Bilaga 3 Gränsdragning? Look at options, exclusions, index clauses and ÄTA rates against the AF as well.
Tenders
Tender comparison UE-VS, Kv. Linblomman
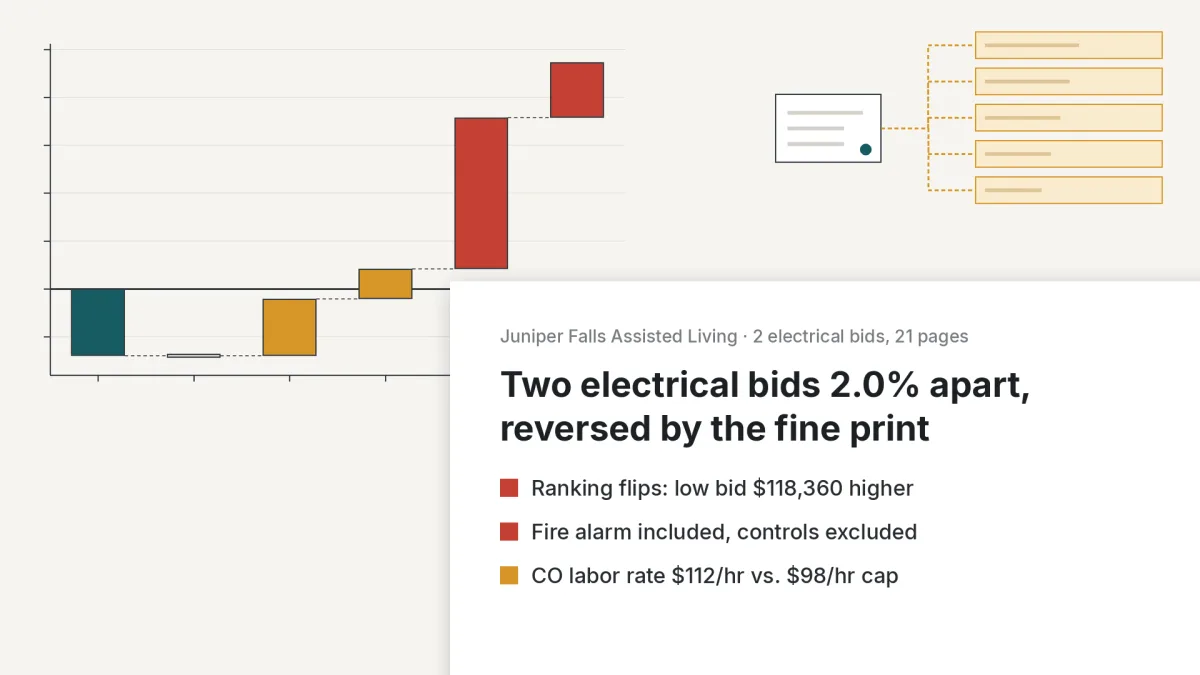 We got two bids on the electrical and fire alarm package (BP 26/28) for Juniper Falls Assisted Living, Tallgrass and Redtail, and they're only about 2% apart. Before we award, go through both bids against our Subcontract Bid Instructions, Exhibit C and the fire alarm sequence matrix on FA-001, and flag any qualifications, exclusions or rates that don't match. Price what you find so we can see which one is actually cheaper, and use our change order hour history from the last three jobs.
Tenders
Electrical bid exclusions, Juniper Falls
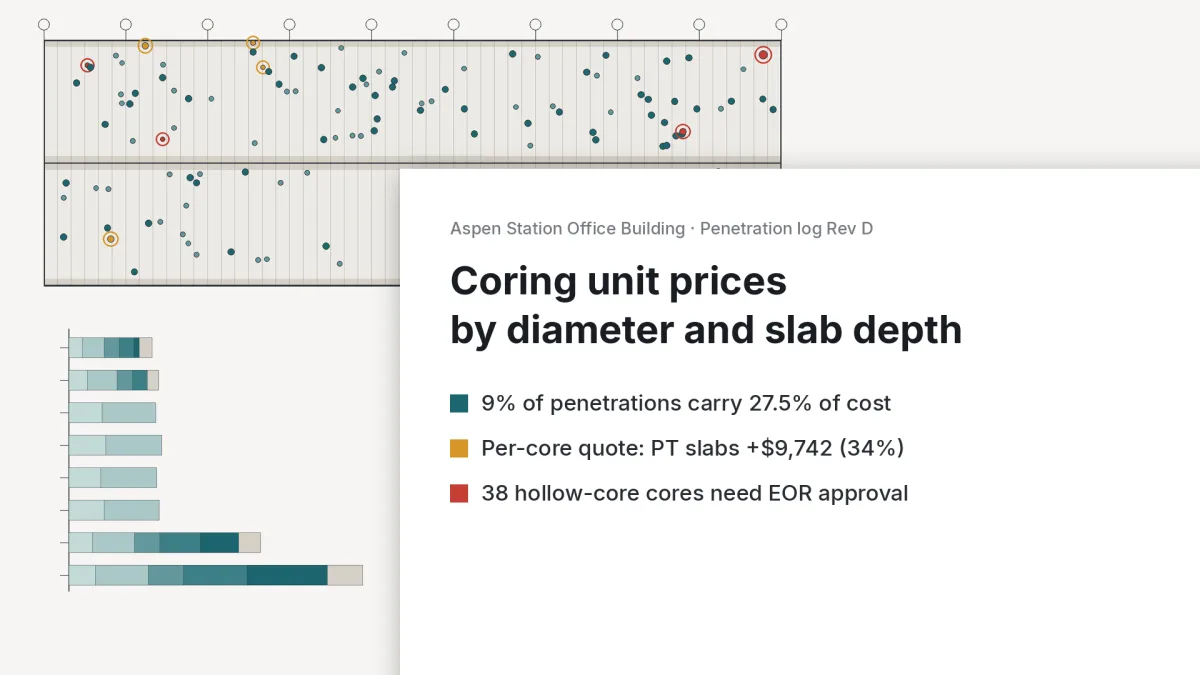 We need a new unit price schedule for core drilling and sawcutting on the Aspen Station Office Building. Attached are the penetration log exported from the coordination model, the floor framing plans, the hollow-core penetration notes (S-501), our coring cost basis and Silver Basin's quote. Break the prices out by core diameter and slab depth, total the cores and coring depth by slab type and level, and check the quote against it.
Estimating
Coring unit prices
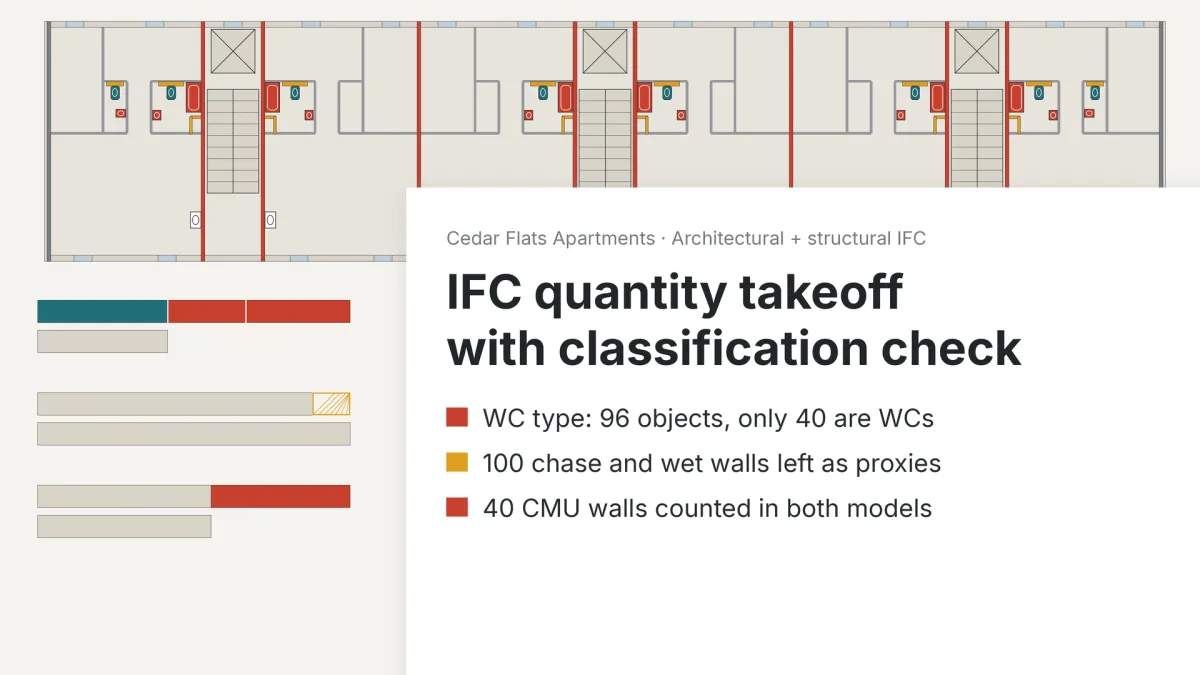 Attached are the architectural and structural IFC models for Cedar Flats Apartments, Building 1 (CFA_Bldg1_ARCH.ifc and CFA_Bldg1_STRUCT.ifc), plus the plumbing schedules on P-601 and floor plans A-101 to A-105. Can you pull quantities by IFC class and type (counts, LF, SF, CY) and check that the classification holds up before it goes into our estimate? Show me in the model which objects make up each line, and check the fixture counts against the schedule.
Estimating
IFC quantity takeoff
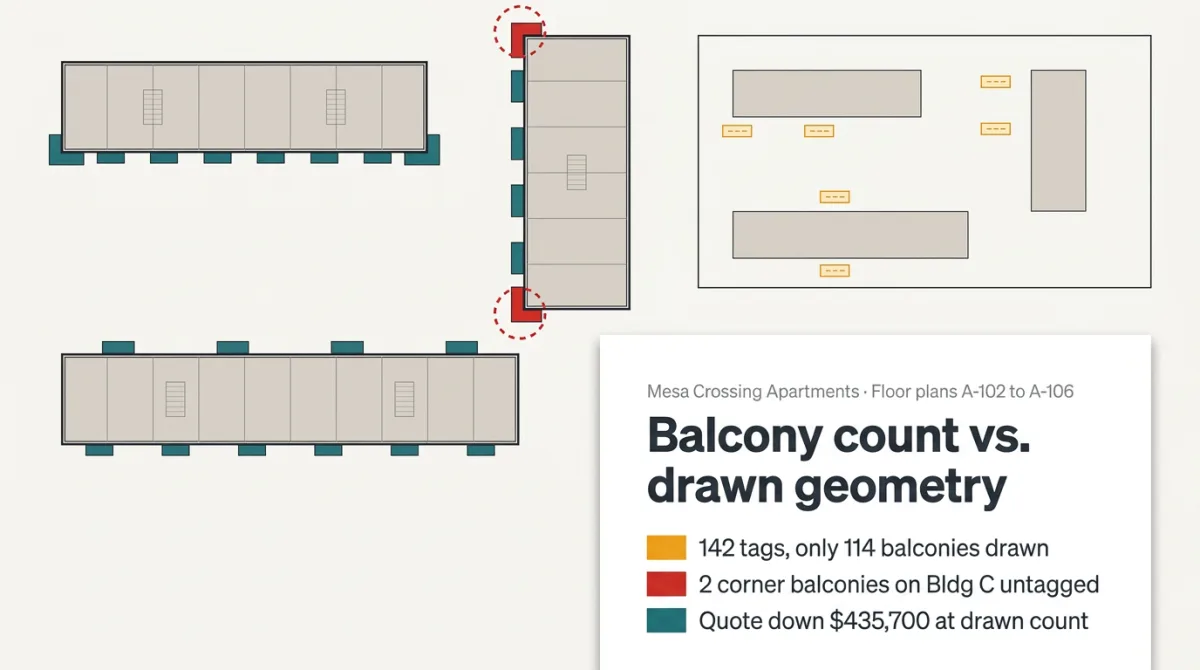 Attached are the Rev 2 floor plans for Mesa Crossing Apartments (A-102 through A-106), the balcony schedule on A-603 and Cordell's quote for the prefab balconies. Our RFQ quantities came from searching the PDFs for "BAL-". Before we cut the PO, can you check the balcony count by level, building and type against what's actually drawn on the plans and show me what it does to the quote?
Estimating
Balcony count check
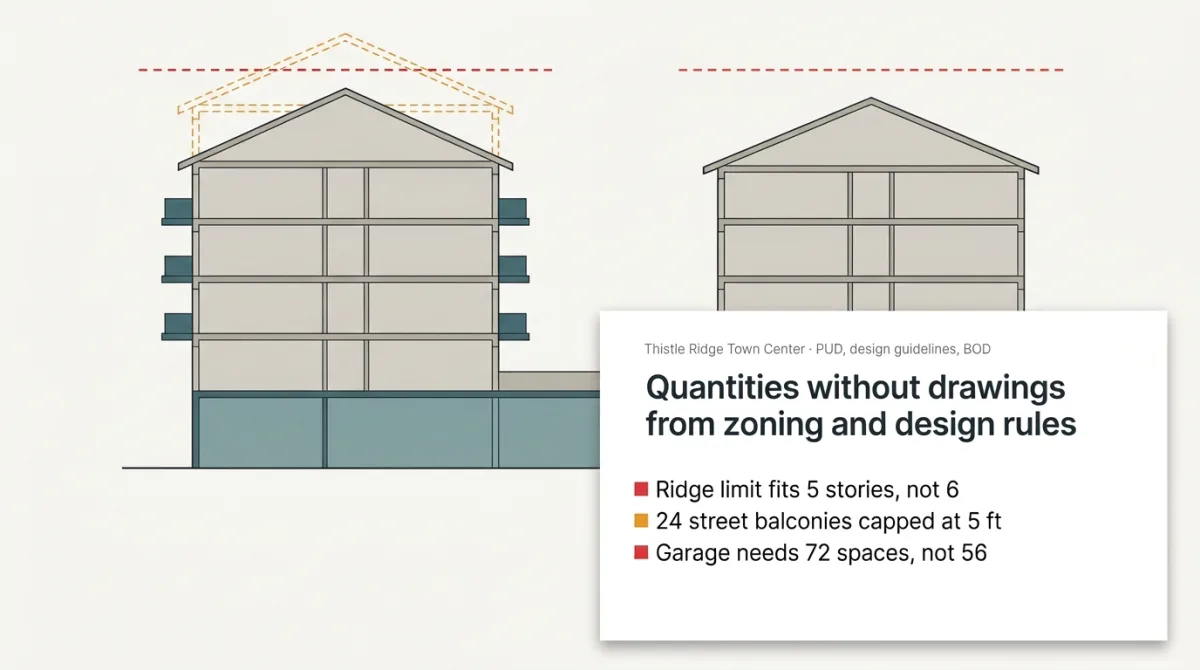 We have to price the Thistle Ridge Town Center job before there are any drawings. All we have is the PUD development plan and narrative, the design guidelines and the architect's BOD narrative (SD Rev A), plus our own estimating factors spreadsheet. Can you work out how much we can actually build, how many units that gives, and the main quantities for Buildings A and B and the garage? Show where every number comes from and which factors you assumed.
Estimating
Quantities without drawings
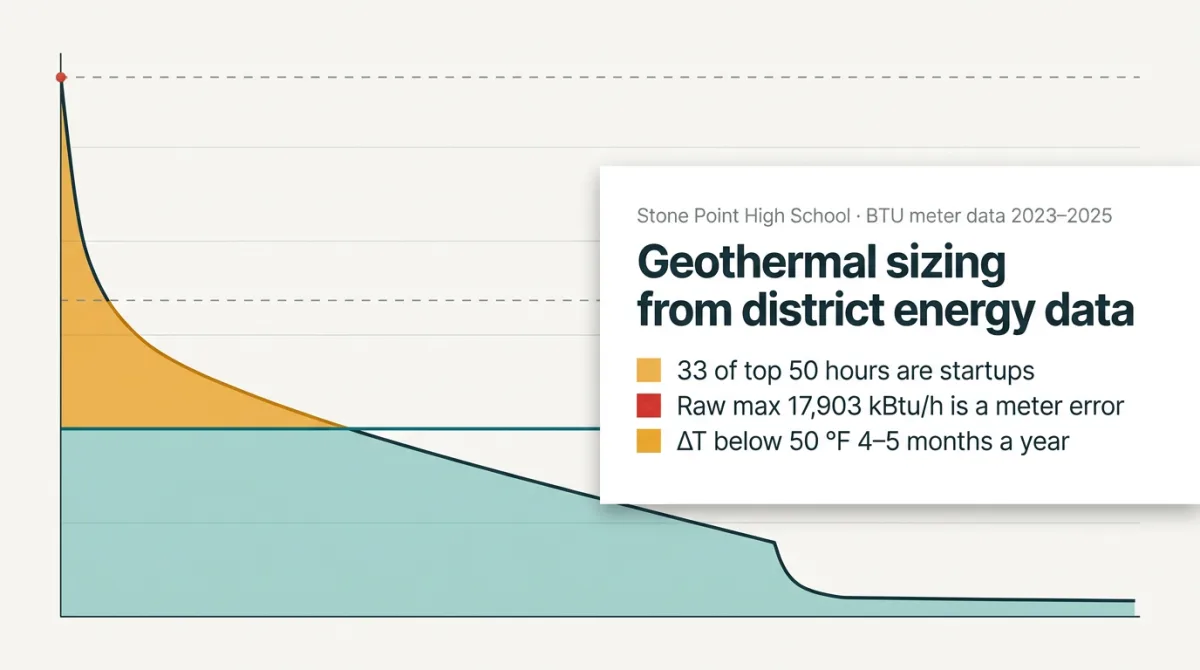 Attached is the hourly BTU meter data from Stone Point District Energy for the high school and activity center for 2023–2025, plus NOAA hourly temperatures for the same period. Can you pull peak load, annual heating energy, and delta T as the basis for a first-pass geothermal concept, and show what size heat pump plant and how many bores we'd need if we keep district energy for peaking? Also check delta T against the SPDE service rules, and whether the borefield fits on the practice fields shown on the site plan.
Design
Geothermal sizing from district energy interval data, Stone Point High School
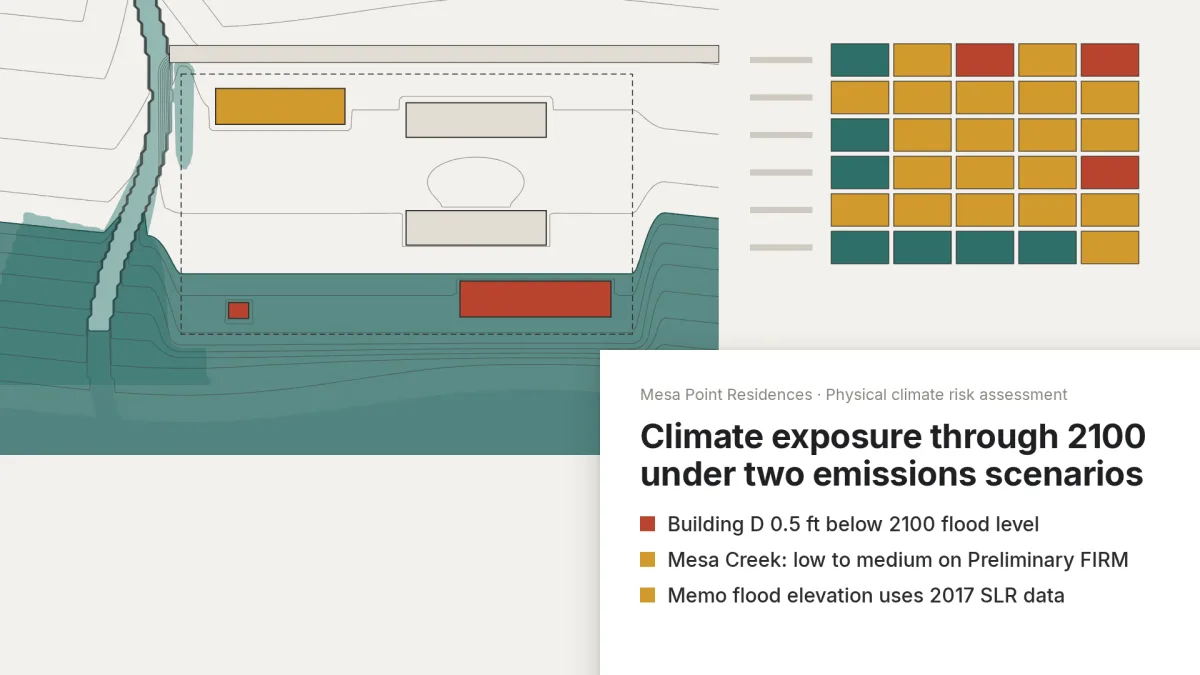 We need a physical climate risk assessment for Mesa Point Residences for Saltgrass Residential Fund I's IFRS S2 disclosure. Use the grading plan C-101, the 2022 resilience memo, the effective and preliminary FIRM panels, the geotech report and the town's stormwater master plan, and pull federal data (FEMA, NOAA sea level rise scenarios, CMRA, Atlas 14, ASCE 7) for a lower and a higher emissions scenario out to 2100. Rate exposure for each building and keep a source log with one row per value, including dataset version and retrieval date.
Environment
Climate risk assessment
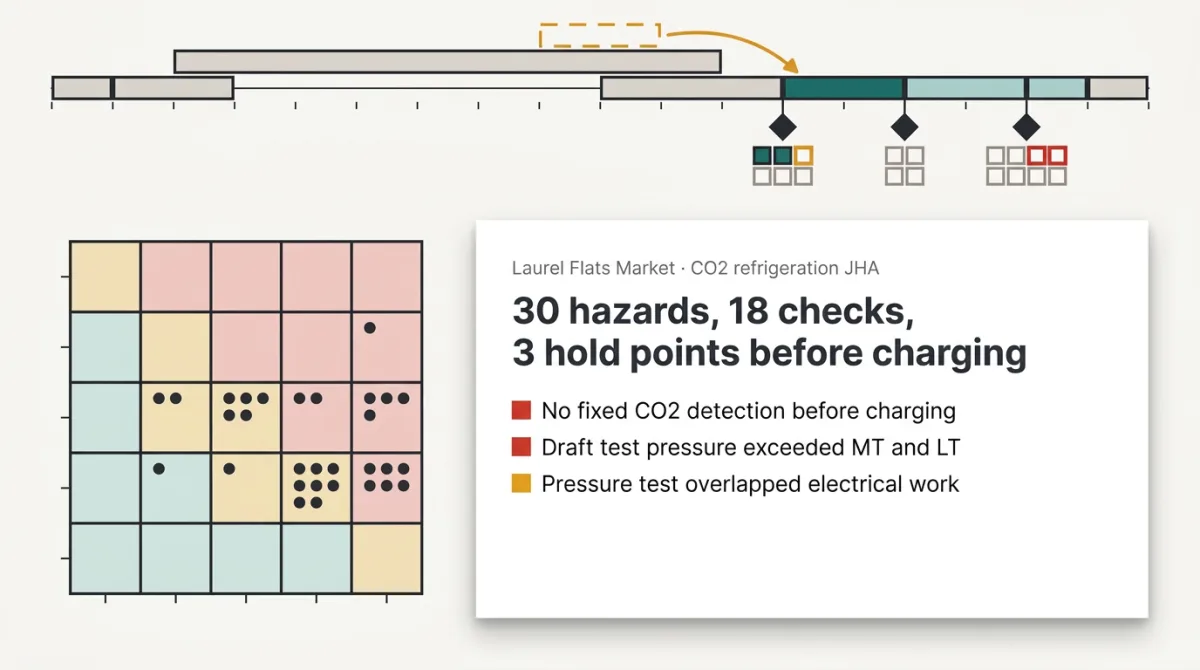 Our refrigeration sub sent over their draft JHA and risk register for the CO2 rack install at Laurel Flats Market. Can you finish it against the Div 23 specs, the PT-01 pressure test procedure, the display case IOM manual and the GC's SSSP? I need every hazard rated before and after controls, and hold points with sign-offs before the pressure test, evacuation and charging. Also check their dates against the 3-week lookahead.
Management
CO2 refrigeration JHA
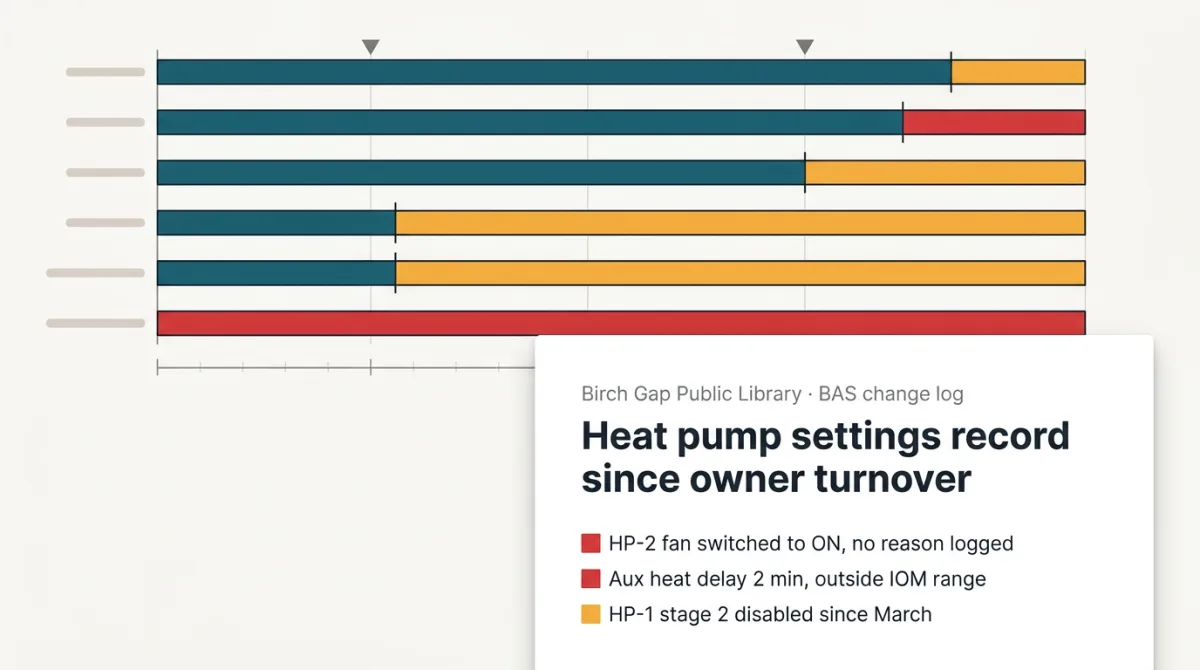 We need an owner's leave-behind settings record for the two geothermal heat pumps at the Birch Gap Public Library: factory default, value at turnover, and every change since, for each setting. Attached are the Calder GWX IOM, our startup report and the turnover sign-off, the two service reports, and the BAS change log export. Please also pull in the City's work orders and this summer's BAS trend, and flag anything that's out of range or was changed without a reason.
Management
Heat pump settings record
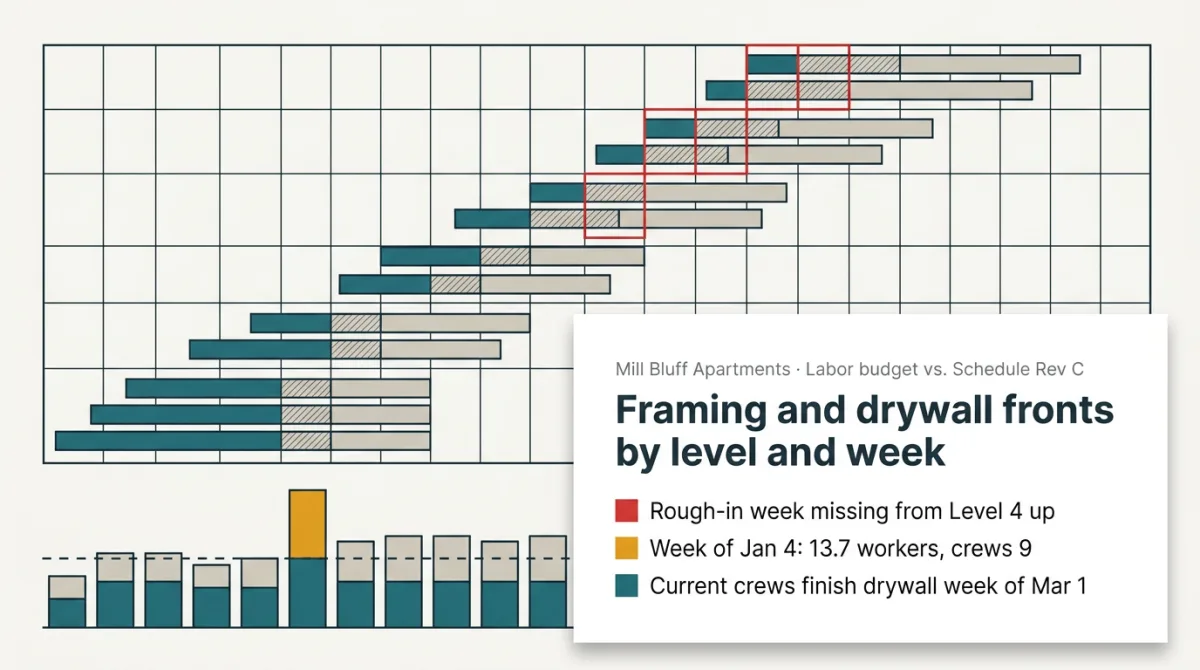 I've attached our framing/drywall sub's labor-hour budget by floor, the interiors master schedule Rev C and the OAC #7 minutes. Can you lay the budgeted hours over the schedule week by week and show me where the framing front and the drywall front are on each level? I want to know how many guys each crew actually needs per week compared with what we've got (4 framers, 5 hangers), whether the schedule holds up through the holidays, and when we'll realistically finish if the crews stay the same.
Estimating
Crew loading by floor
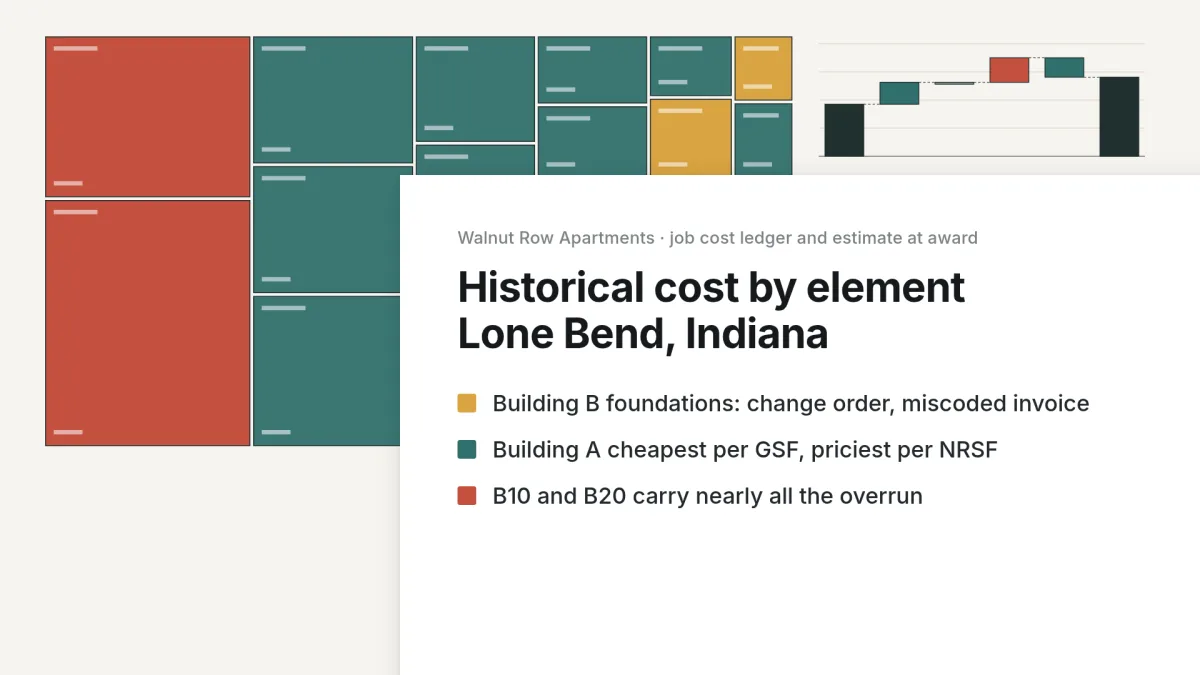 We closed out Walnut Row (job 24-061) in Lone Bend and I need a historical cost report for the estimating database. Can you take the final job cost detail, the sub final pay apps, the change order log and the buyout log and break the cost down by UniFormat II element, per GSF, per NRSF and per unit for each building, using the area takeoff and the unit mix schedule? Reconcile it to the estimate at award and show me where the variances actually sit.
Estimating
Cost by building element, Walnut Row
Got a harder one?
Bring the task you are stuck on. In a demo we show how Yesper would take it on.
Your turn
Book a demo
Want Yesper on your team? Book a demo.