What the drawings don't show
Anyone who's priced a remodel lump sum knows it. The drawings show the new work, not the building. What's under the floor or above the ceiling is on old as-builts, if anywhere. The site walk is your one hour to find out.
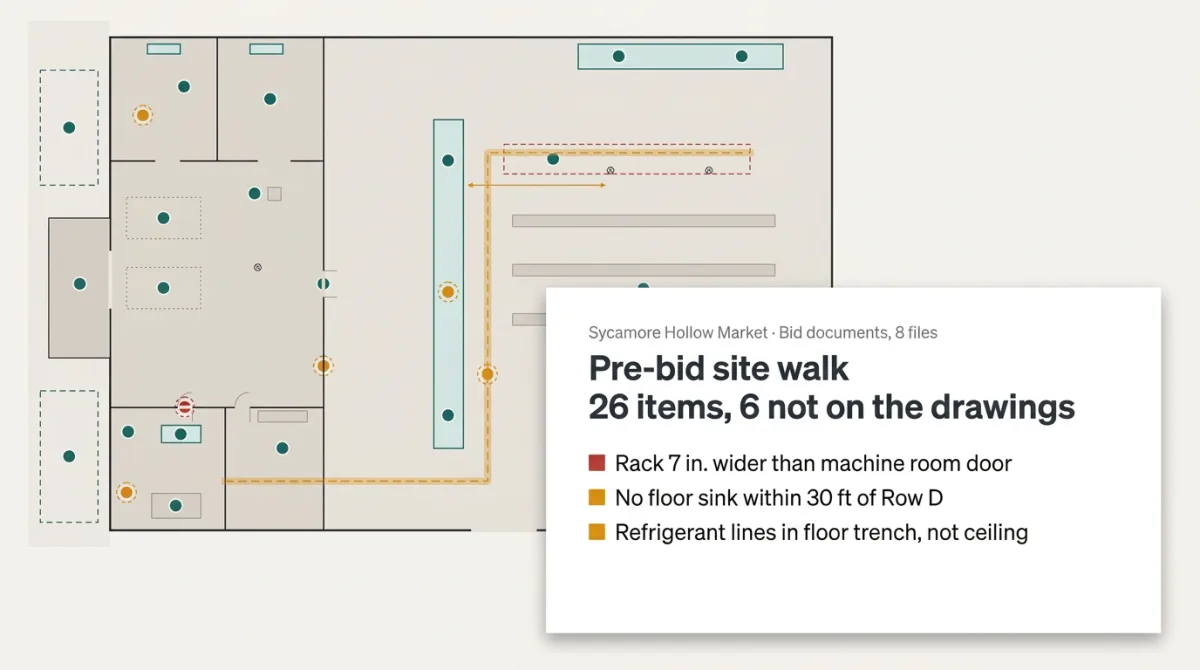
One case on our Try page: a refrigeration remodel in a grocery store. Yesper laid the as-builts over the new floor plan and marked up, space by space, what it doesn't show: the new rack is 7 in. wider than the machine room door, and the freezer lineup has no floor sink within 30 ft.
You walk in knowing what to measure and which cover to lift, and what you find goes in the price, not the margin. Same across the Try page: a cross-check of the bid documents, a vendor quote against the bid schedule, a job hazard analysis for a refrigeration install.
Get news and articles in your inbox.
Yesper is the AI civil engineer for construction and infrastructure. AFRY, COWI, NRC Group and other Nordic firms use it to halve the time on a study, rerun calculations in minutes, and catch errors that would otherwise slip through. Get in touch if you'd like to see what it can do for you.
Book demo