5D BIM estimation: IFC codes and the limits of field cost control

5D BIM estimation attaches cost data to a 3D model so quantities, unit rates and budgets update together as design changes, producing an auditable bill of quantities instead of a static spreadsheet. The method is strongest before construction starts. Once crews mobilize, its link to payments and progress tracking remains limited by standardization gaps. Use it to speed up estimating cycles and scenario budgeting, not yet as a substitute for execution-stage controls.

Estimator reviewing a structural BIM model
  • Before releasing numbers at the construction documents stage, check line item accuracy and target a mean absolute percentage error below 10% at division level.
  • Set the classification system, unit basis, and required model detail before modeling begins; otherwise, quantities can be duplicated or omitted.
  • Embedding structured IfcCostItem objects in the model reduces manual mapping and makes bills of quantities easier to query and validate.
  • Manual mapping suits smaller or legacy projects, while linked models with middleware fit larger multidisciplinary teams; cost loaded models query quickly but require updates.
  • Cost control during construction requires linking schedule tasks to specific model objects and verifying field progress; standardization gaps still limit payment tracking.

What 5D BIM estimation actually means

The term describes a 3D model carrying cost attributes alongside geometry: unit rates, cost codes and the structured fields IFC defines under IfcCostValue, including unit basis, applicable dates and category. These attributes let an estimator query the model directly for quantities tied to a price, rather than re-measuring drawings by hand.

The deliverables that come out of a properly built 5D model include:

  • A quantity take-off (QTO) broken down by element and classification code
  • A cost schedule that links each quantity to a rate and a total
  • Scenario budgets that recalculate automatically when the design changes
  • An auditable bill of quantities (BOQ) traceable back to specific model objects

Five-dimensional workflows add the most value from concept design through construction documents and into pre-construction cost accounting, where a team needs repeatable, defensible numbers fast. Past that point, the model’s cost data still informs decisions, but it stops being the single source of truth once field conditions diverge from design.

Step-by-step 5D BIM estimation workflow

A reliable 5D estimate follows a fixed sequence. Skipping steps is where most reconciliation headaches start.

  1. Verify the model: confirm Level of Development (LOD) matches the estimate’s required precision and flag incomplete elements before extraction.
  2. Clean up classification: align every object to a single classification system so nothing extracts twice or falls through a gap.
  3. Extract quantities: run QTO through the modeling tool or a dedicated engine, then spot-check a sample against manual takeoff.
  4. Map to cost codes: assign each quantity line to a cost code and rate, building the structure that becomes the IfcCostSchedule.
  5. Build the cost schedule: assemble line items into the schedule, confirming totals reconcile against prior estimates or market benchmarks.
  6. Version and archive: lock a dated snapshot before each scenario run so changes stay traceable to a specific design iteration.

Pro Tip: Run a line-item accuracy check at construction documents stage; research on comparable workflows treats a mean absolute percentage error (MAPE) under 10% at the division level as a reasonable benchmark before releasing numbers to stakeholders.

Audit trails matter here as much as the numbers themselves. A cost schedule nobody can trace back to a model revision is not an estimate, it is a guess with decimal points.

How IFC and standards keep cost data exchangeable

Cost data only stays useful once it leaves the authoring tool if it is structured the same way everywhere it lands. IFC defines three entities for this purpose, and buildingSMART’s IfcCostValue documentation specifies exactly what each one holds:

  • IfcCostItem: the individual cost line, tied to one or more model objects
  • IfcCostSchedule: the container that organizes cost items, tracks status and records update dates and approvals
  • IfcCostValue: the actual rate, its unit basis, applicable dates and category

Classification systems such as Uniclass, OmniClass or CSI MasterFormat give those cost items a consistent naming convention across design, estimating and procurement, and pairing that convention with ISO 19650’s information management principles keeps the data usable from concept through handover. The practical move at kickoff is to lock the classification system and the unit basis (gross versus net area, raw versus finished quantities) before anyone starts modeling; not after the first estimate comes back wrong.

Quantity takeoff, cost coding and the three common workflows

Three patterns dominate how teams get quantities out of a model and into a budget, and each carries a different error profile.

  • Manual mapping: an estimator exports quantities and keys them into a cost plan by hand. It persists on smaller projects and legacy workflows, and its error rate drops sharply when paired with a second-pass sample audit against the model.
  • Cost-loaded BIM: cost attributes live directly inside the model, so quantities and rates update together. It is fast to query but carries real update overhead, since every design revision requires someone to confirm the cost data moved with the geometry.
  • Linked models with middleware: the model stays separate from the cost database, connected through an IFC exporter or integration layer. This federation approach suits larger teams juggling multiple disciplines, since no single model owner becomes a bottleneck.

Comparative research into IFC-based cost methods found that embedding structured IfcCostItem objects directly in the model, rather than assigning cost through loose attributes, cuts manual mapping work and makes the resulting BOQ easier to query and validate. Whichever pattern a team chooses, reconciliation against an independent estimate at each major milestone remains the checkpoint that catches drift before it reaches a client.

Connecting 5D cost with 4D schedule and earned-value monitoring

A pre-construction 5D estimate becomes an execution-stage control tool only once it links to the schedule at the activity level, not just the element level. That means tagging each work breakdown structure (WBS) task with the specific model objects, crew and method it represents, so a schedule slip or scope change traces back to an exact cost line.

  • Align WBS tasks to model objects using the same classification codes set at kickoff
  • Use scan-to-BIM or computer-vision capture to verify percent-complete against the as-built condition
  • Feed verified progress into earned-value calculations so cost and schedule variance share one dataset
  • Run digital-twin what-if scenarios to see projected ΔCost and ΔFinish before committing to a change order

A linked 4D/5D digital-twin pipeline combining automated cost mapping with scan-based progress verification showed significant estimating-hour savings in a mid-rise case study, according to a 2025 preprint on integrated digital-twin cost and schedule control. That figure comes from a single case study rather than widespread field deployment, but it points at where the labor savings in this workflow actually come from: replacing manual re-measurement and re-mapping with automated, model-linked verification.

Tools, integrations and practical toolchain patterns

No single application covers the full 5D pipeline. A working toolchain typically combines four categories: an authoring and modeling platform, a dedicated QTO engine, a cost database with current unit rates, and middleware that handles IFC export and import between systems.

  • Authoring tools generate the geometry and carry the initial classification
  • QTO engines extract and validate quantities against LOD requirements
  • Cost databases supply rates that get mapped onto extracted quantities
  • Middleware and IFC exporters move structured cost data to scheduling, ERP and finance systems without manual re-entry

Reality-capture imports, whether from laser scanning or photogrammetry, feed into the same pipeline to verify as-built conditions against the model. The handover checkpoint that matters most is confirming the IFC export preserves cost attributes and classification codes intact, since a lossy export quietly breaks every downstream integration that depends on it.

Implementation checklist for teams adopting 5D estimation

Most of what separates a reliable 5D rollout from a frustrating one comes down to sequencing and discipline, not software choice.

  1. Lock classification system, unit basis and LOD requirements at project kickoff, before modeling begins.
  2. Automate quantity-to-cost mapping where possible, but keep human sign-off on a sample of line items rather than trusting the output blind.
  3. Build work packages from the same WBS used for cost, schedule and payment applications, so the three never drift apart.
  4. Set a fixed QA cadence for reconciliation and export structured, auditable IFC files whenever a BOQ moves between systems.

Pro Tip: Treat automated mapping the way you’d treat a junior estimator’s first pass: useful, fast, and still worth a second set of eyes on a meaningful sample before it goes to a client.

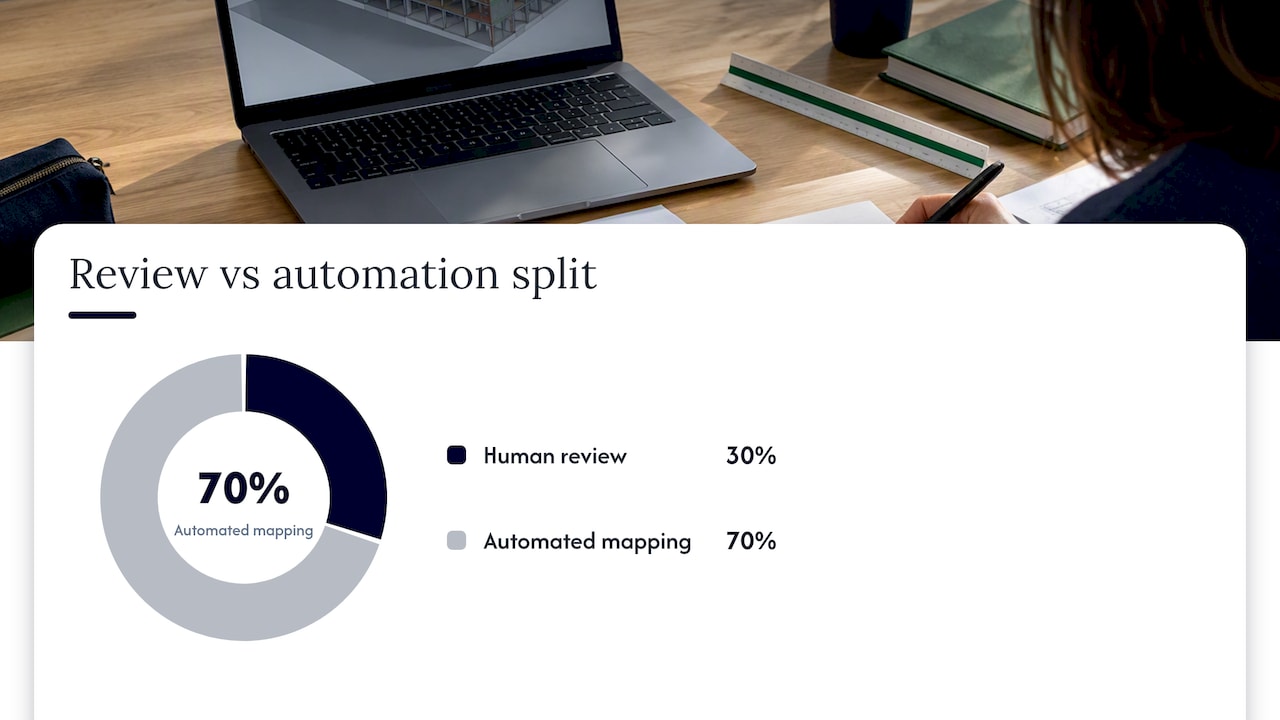
Teams automating the extraction step increasingly rely on platforms built specifically for this, since auditable BIM takeoffs pulled directly from IFC remove the re-keying errors that manual mapping introduces, while still producing a bill of quantities traceable straight back to the model. Keeping a documented sign-off step alongside that automation, the practice sometimes called the 30% rule for human review, is what keeps an automated BOQ defensible rather than just fast.

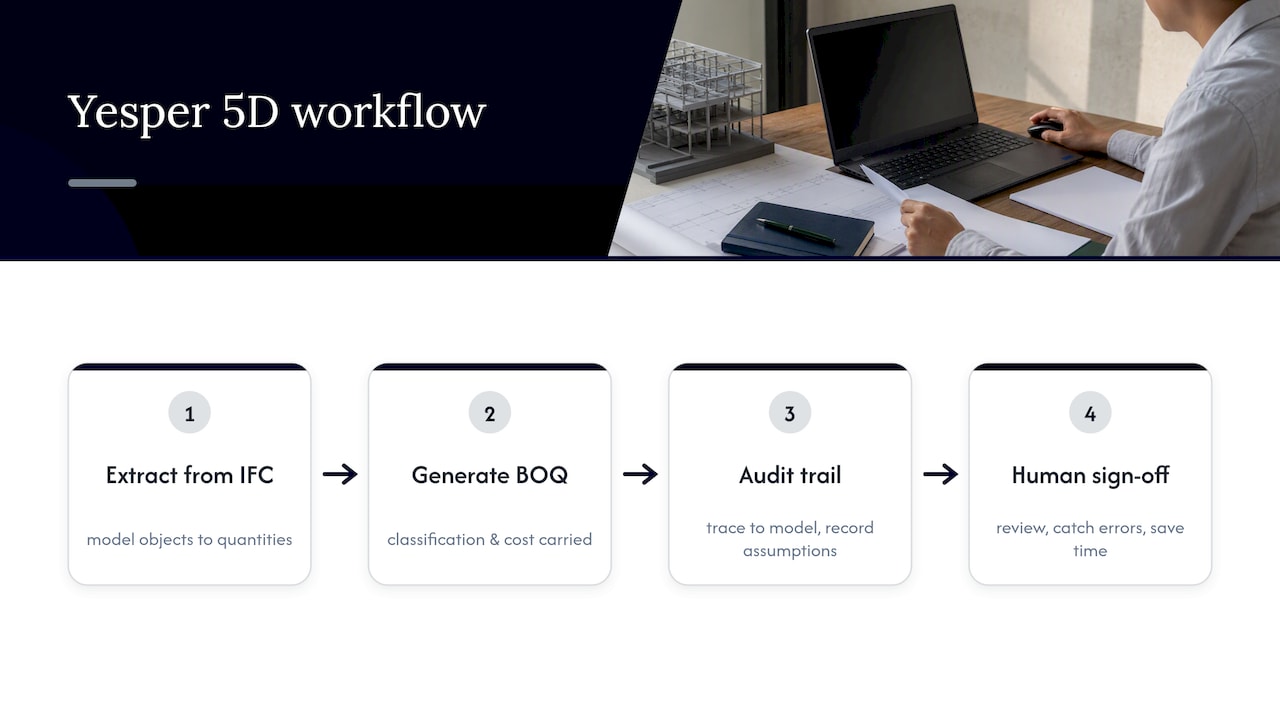
IFC takeoff workflow with human sign-off

Where 5D estimation goes from here

The honest read on 5D BIM today is that it solved pre-construction estimating convincingly and left execution-stage cost control mostly untouched. The next real gains sit in AI-assisted classification and automated cost mapping, since those remove the manual re-keying that currently caps how fast a team can turn a model revision into an updated budget.

Activity-level coding paired with scan-to-5D verification is what eventually makes execution-stage automation possible, but none of it works without disciplined data governance first. Standardizing cost libraries and classification across a firm, not just a project, is the bottleneck worth solving before chasing any newer integration.

How an AI platform speeds up IFC-based 5D workflows

We build Yesper specifically for construction and infrastructure teams who need quantities and cost schedules that hold up to review, not just fast numbers. Our platform generates auditable bills of quantities straight from IFC models, carrying the classification and cost structure through from extraction to final schedule, so the BOQ a reviewer sees traces back to the exact model objects it came from.

Our customers report significant time savings on quantity and estimating work, alongside catching errors human reviewers missed on the same projects. We built that outcome around the auditability point raised throughout this guide: automation that shows its work, with assumptions written down the way a colleague would document a calculation, so a human still signs off before numbers go to a client or a budget commits.

If your team is weighing how to bring AI into quantity takeoff and cost scheduling without losing the audit trail that estimators and reviewers depend on, book a demo.

How an AI platform speeds up IFC-based 5D workflows — overview diagram

What are the 4th and 5th dimensions of BIM?

The 4th dimension adds schedule and sequencing data to a 3D model, linking construction activities to specific elements over time. The 5th dimension adds cost data, so the same model supports quantity takeoff, budgeting and cost scheduling alongside the schedule.

What are the 5 levels of cost estimation?

Cost estimation is commonly described across a progression from order-of-magnitude estimates at concept stage through to detailed, definitive estimates once design documents are complete. Exact level names vary by organization and standard, so teams typically define their own level criteria at kickoff rather than relying on one universal scale.

Is AutoCAD a BIM?

AutoCAD is primarily a 2D and 3D drafting tool rather than a full BIM platform, since it does not natively carry the object-based data structure that model-based cost and schedule attributes depend on. Dedicated BIM authoring tools build that structured, information-rich model that 5D cost workflows require.

Can I learn BIM by myself?

Self-study through vendor documentation, open standards like IFC, and practice projects can build foundational BIM skills, though applying it to real cost estimation and project delivery typically benefits from working alongside experienced practitioners. Understanding classification systems and IFC cost semantics in particular takes hands-on exposure to real project data.

This post was written with AI assistance and published by Yesper. General information, not professional advice: requirements vary by project and jurisdiction, and the professional responsible for the project decides what applies. Spotted an error? Write to benjamin@yesper.ai.

Benjamin Glaser Co-founder at Yesper. Writes about AI and the industry that builds the world. benjamin@yesper.ai

Yesper is the AI civil engineer for construction and infrastructure. AFRY, COWI, NRC Group and other Nordic firms use it to halve the time on a study, rerun calculations in minutes, and catch errors that would otherwise slip through. Get in touch if you'd like to see what it can do for you.

Book demo