The zoning allows more than you can build

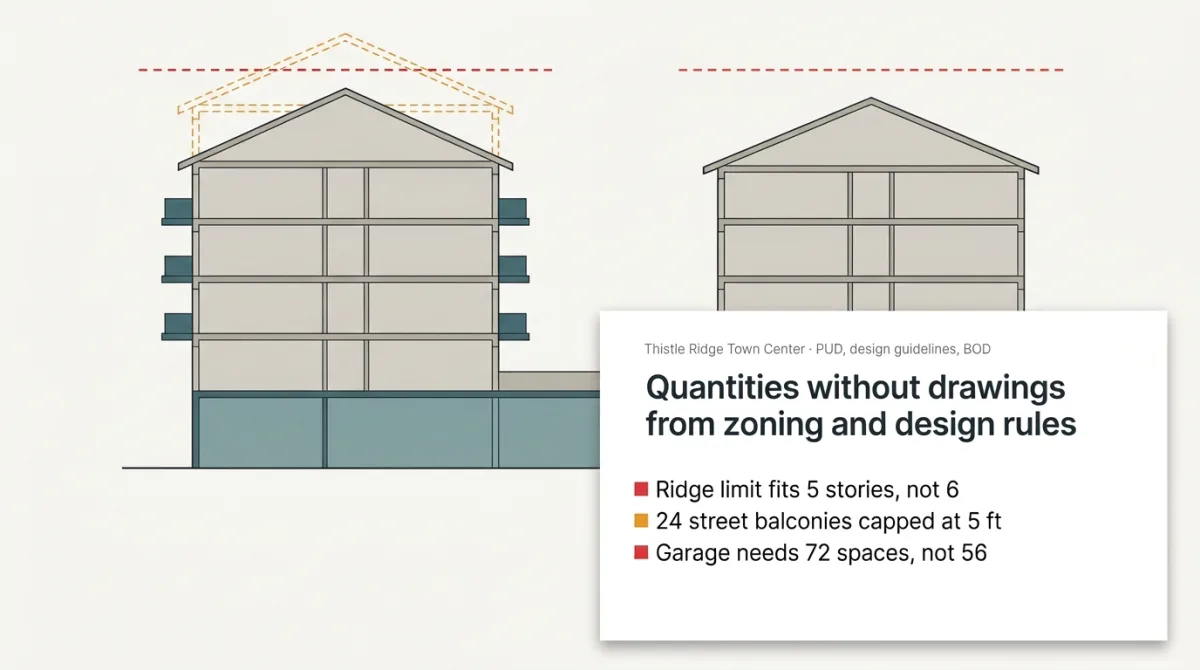
Anyone who's priced a job without drawings knows this. You take the floor area the zoning allows, apply your factors and send a number. Whether it fits under the height limit, nobody checks until the architect draws a section. By then the number is out.
One case on our Try page: apartments and a garage, no drawings yet. Yesper stacked the floors against the height limit and based the quantities on what fits: 72,000 of the 84,000 SF the FAR permits. The garage in the architect's narrative was too small for the zoning's parking ratios.
You price the building that can be built. The story that doesn't fit shows up in the estimate instead of in the architect's first section. Same for the rest of the Try page: a takeoff from drawings, quantities from an IFC model, cost by building element.
Get news and articles in your inbox.
Yesper is the AI civil engineer for construction and infrastructure. AFRY, COWI, NRC Group and other Nordic firms use it to halve the time on a study, rerun calculations in minutes, and catch errors that would otherwise slip through. Get in touch if you'd like to see what it can do for you.
Book demo